Prospect Parkway
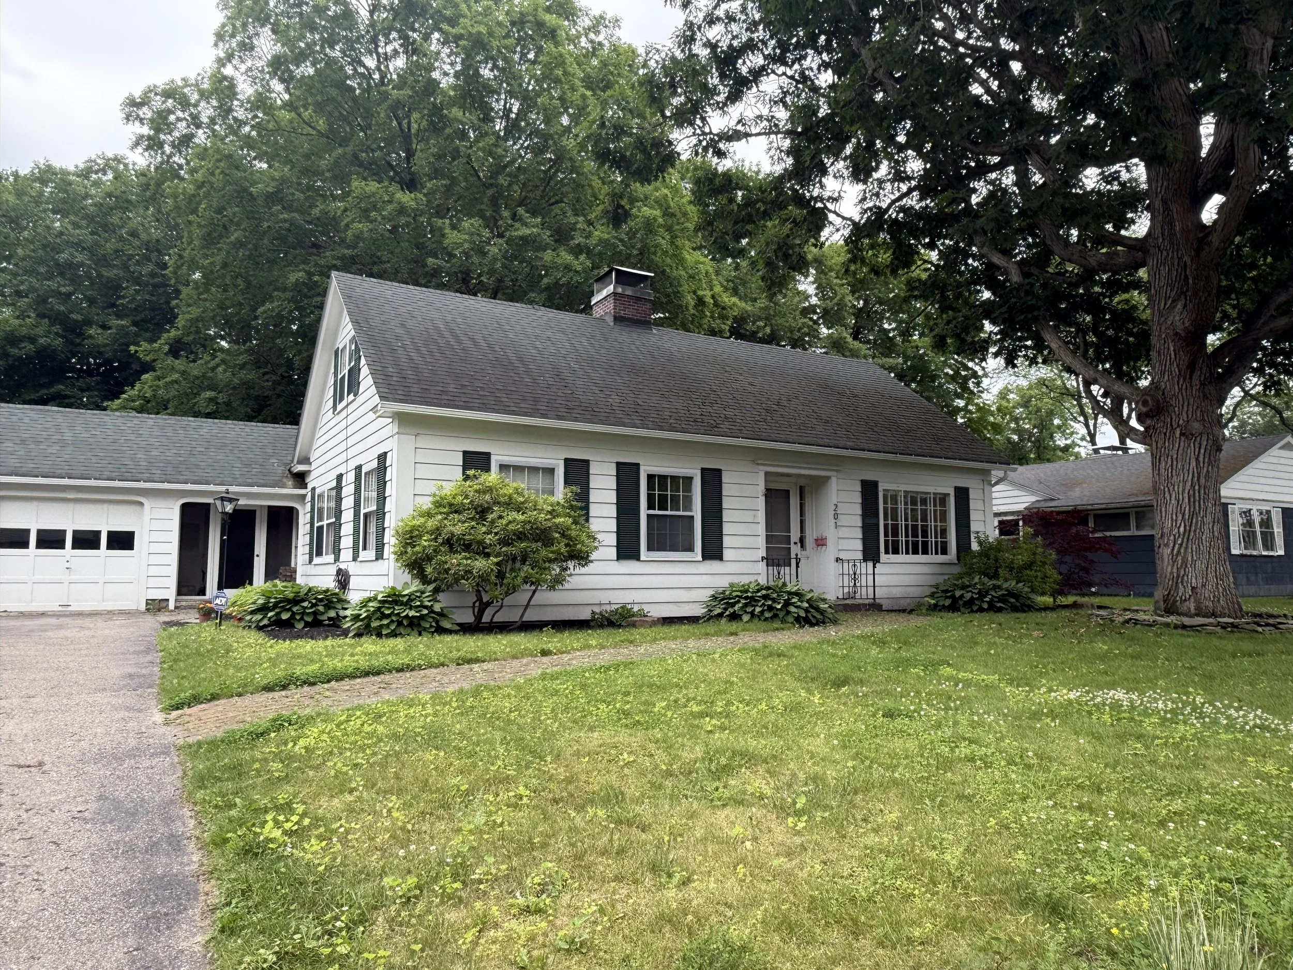
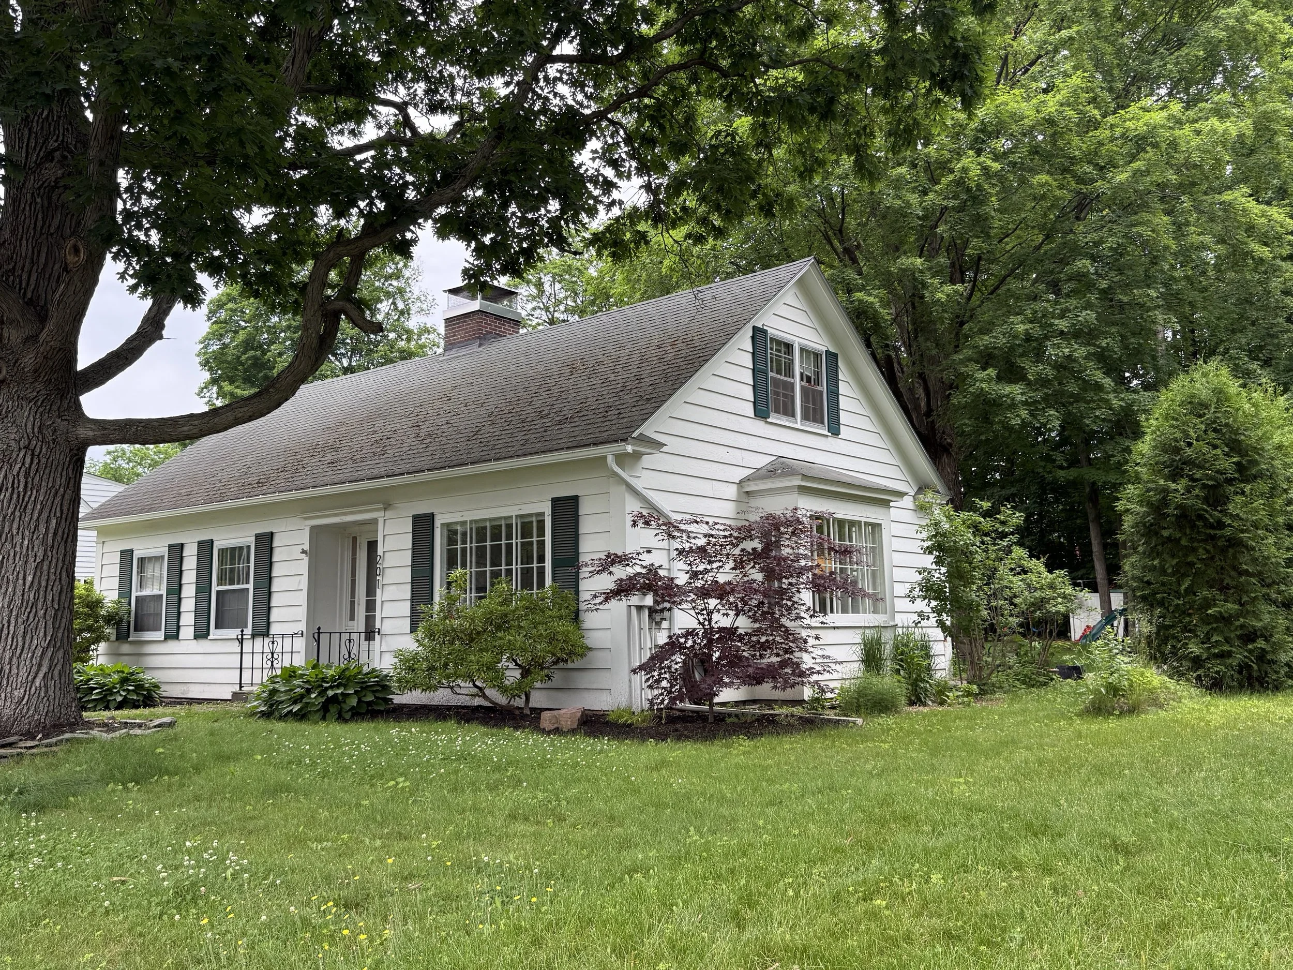
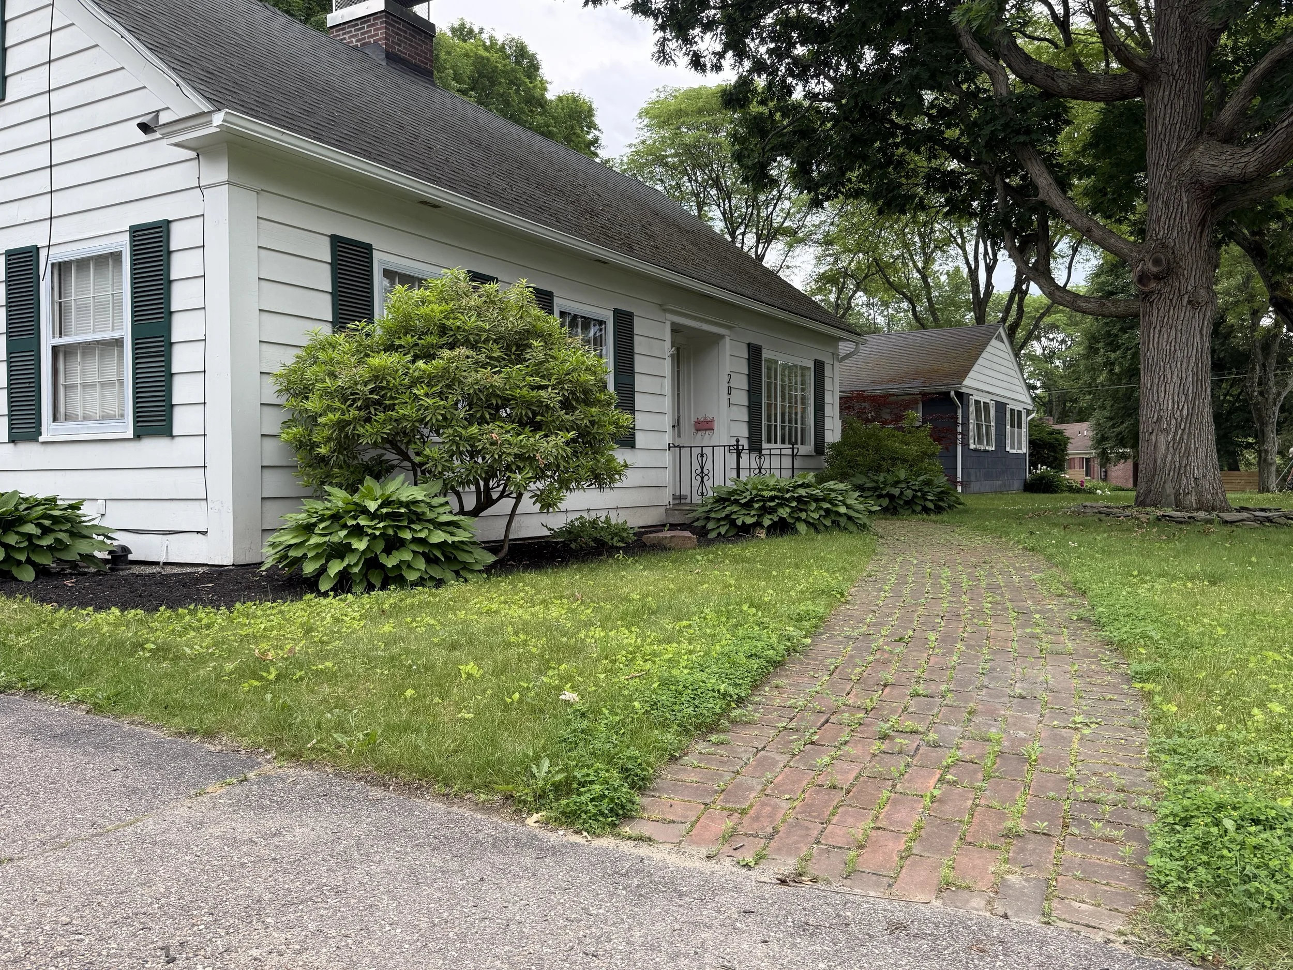
Charming Cape Home in Burlington’s Hill Section – Spacious Yard, Cozy Layout & Prime Location!
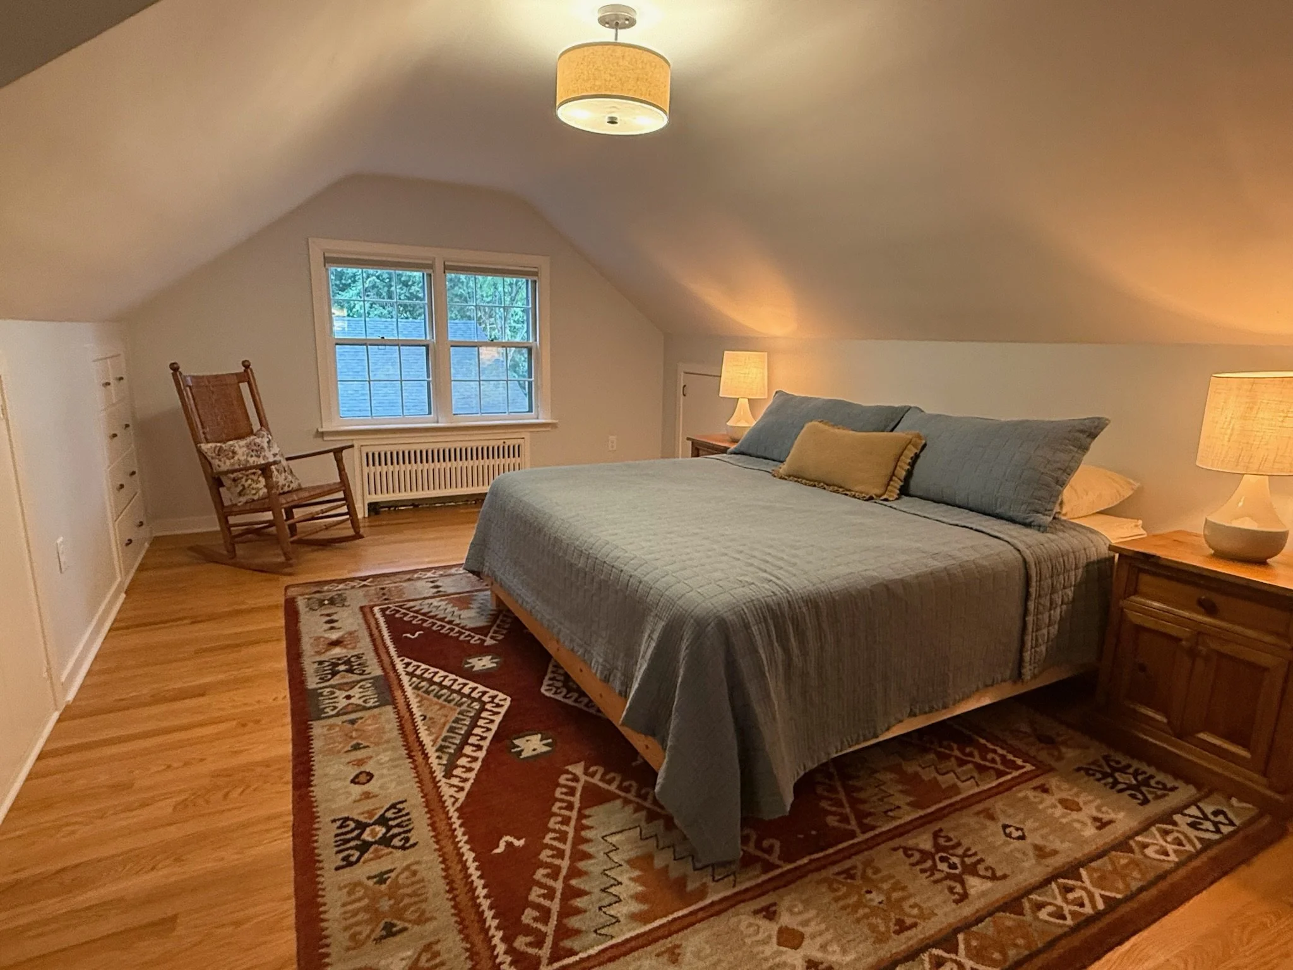
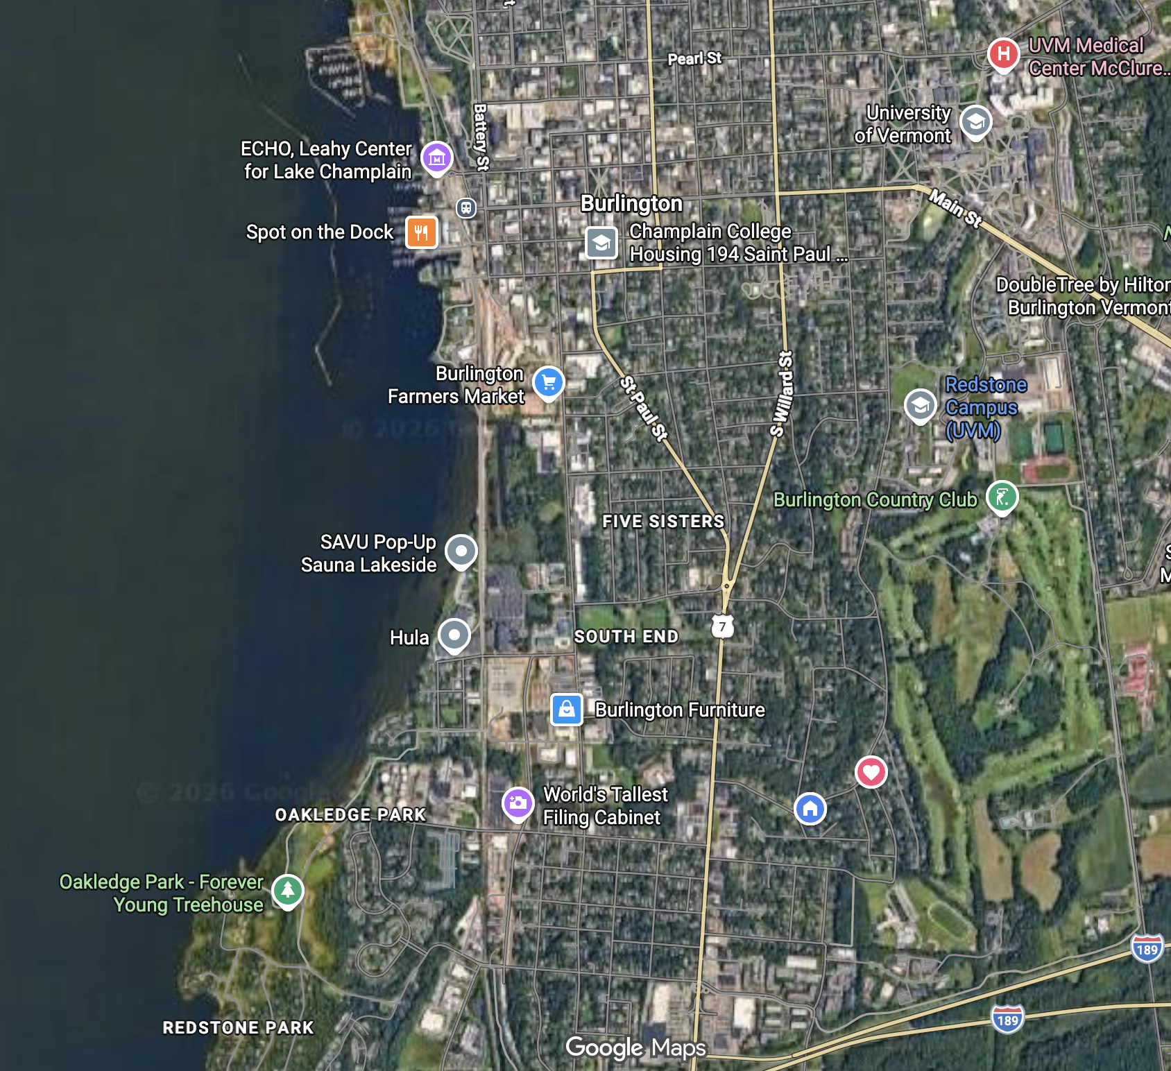
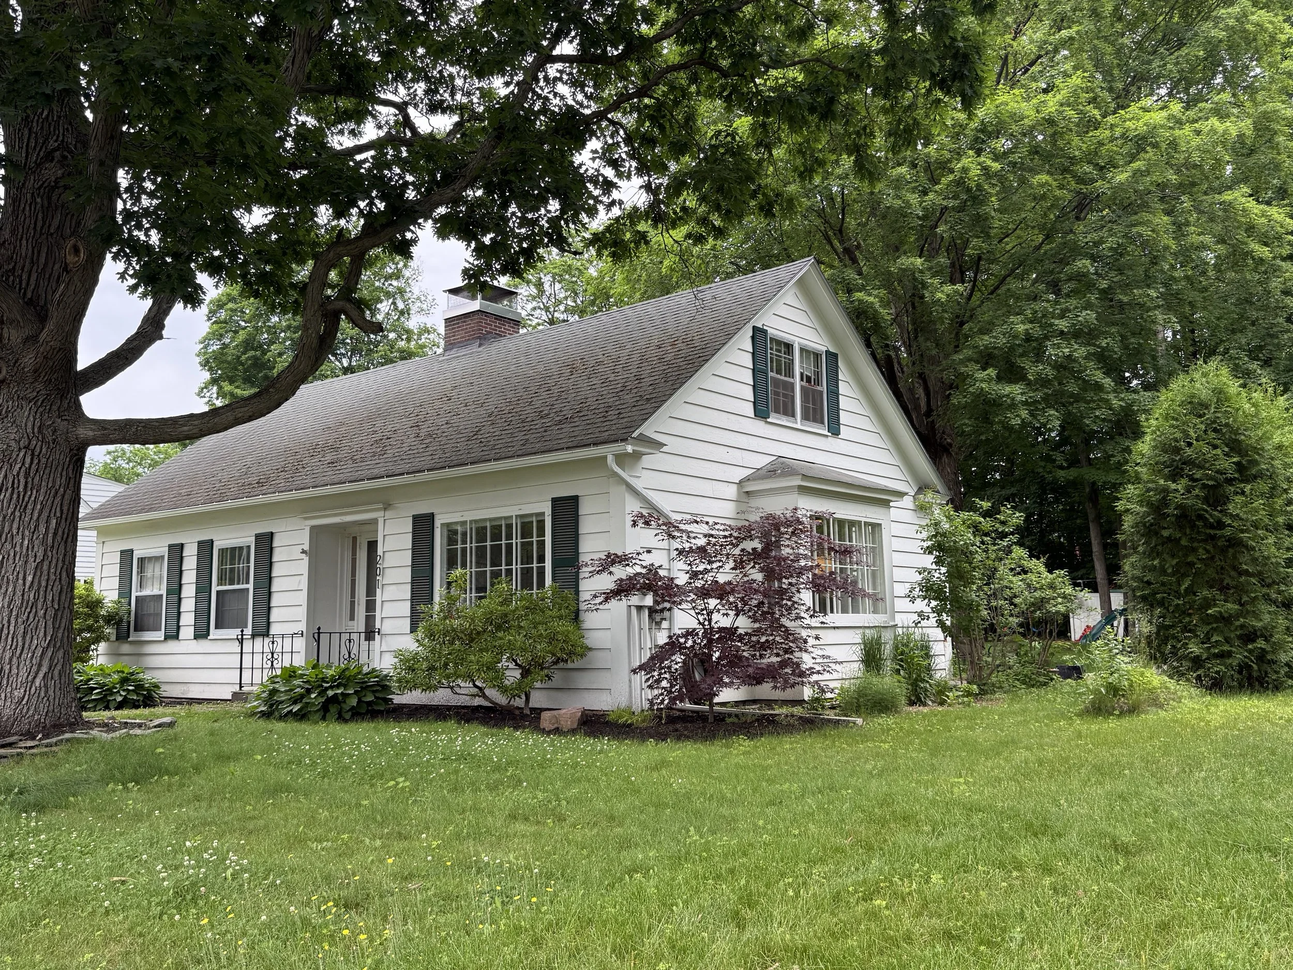
Welcome to this warm and inviting 3-bedroom home located in Burlington’s highly sought-after Hill Section. Nestled on a quiet neighborhood, this home offers the perfect balance of comfort, character, and convenience in one of Burlington’s most desirable neighborhoods. The Hill Section is known for its tree-lined streets, historic charm, proximity to downtown, UVM, and the University of Vermont Medical Center, while maintaining a peaceful residential feel. This furnished space is well equipped with all the necessities and more.
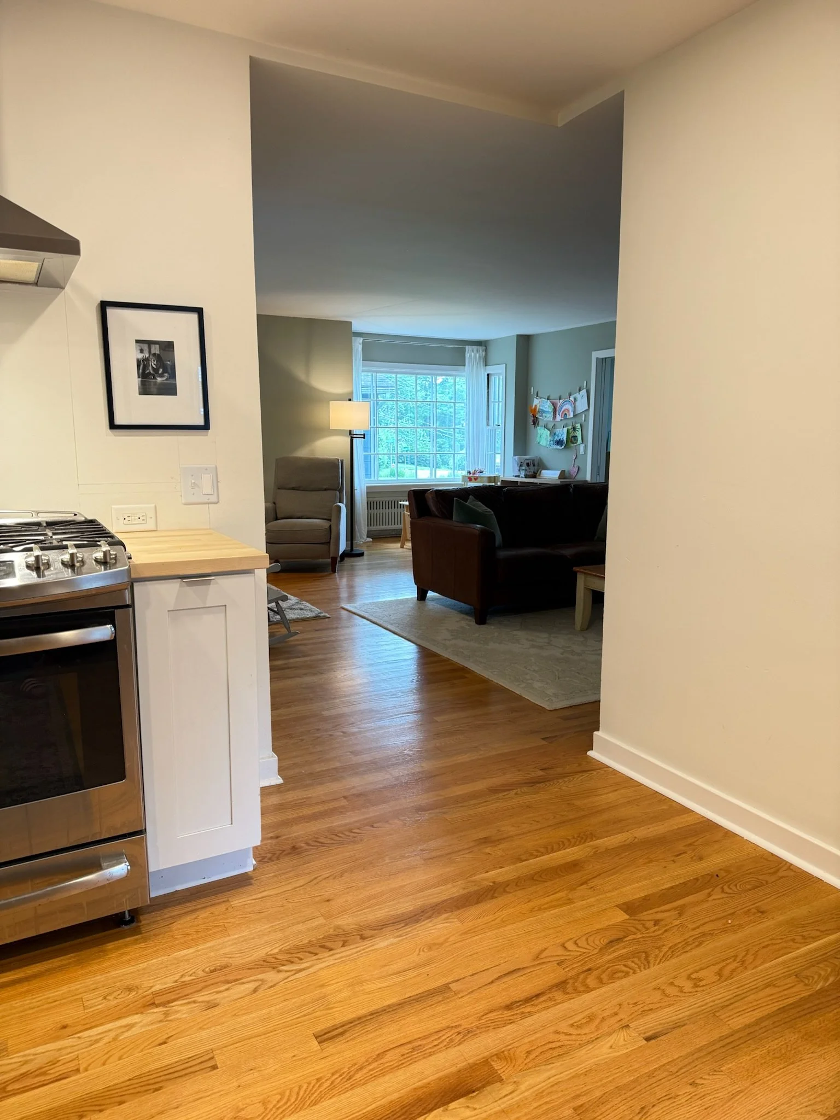
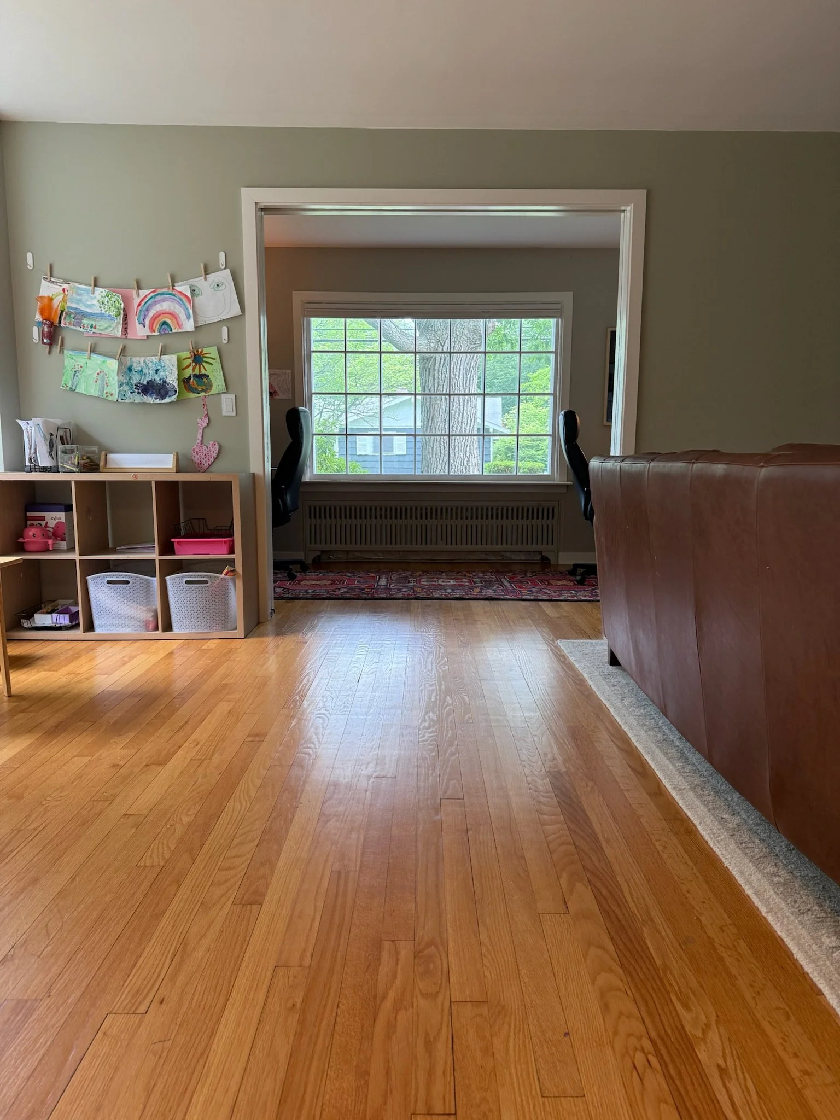
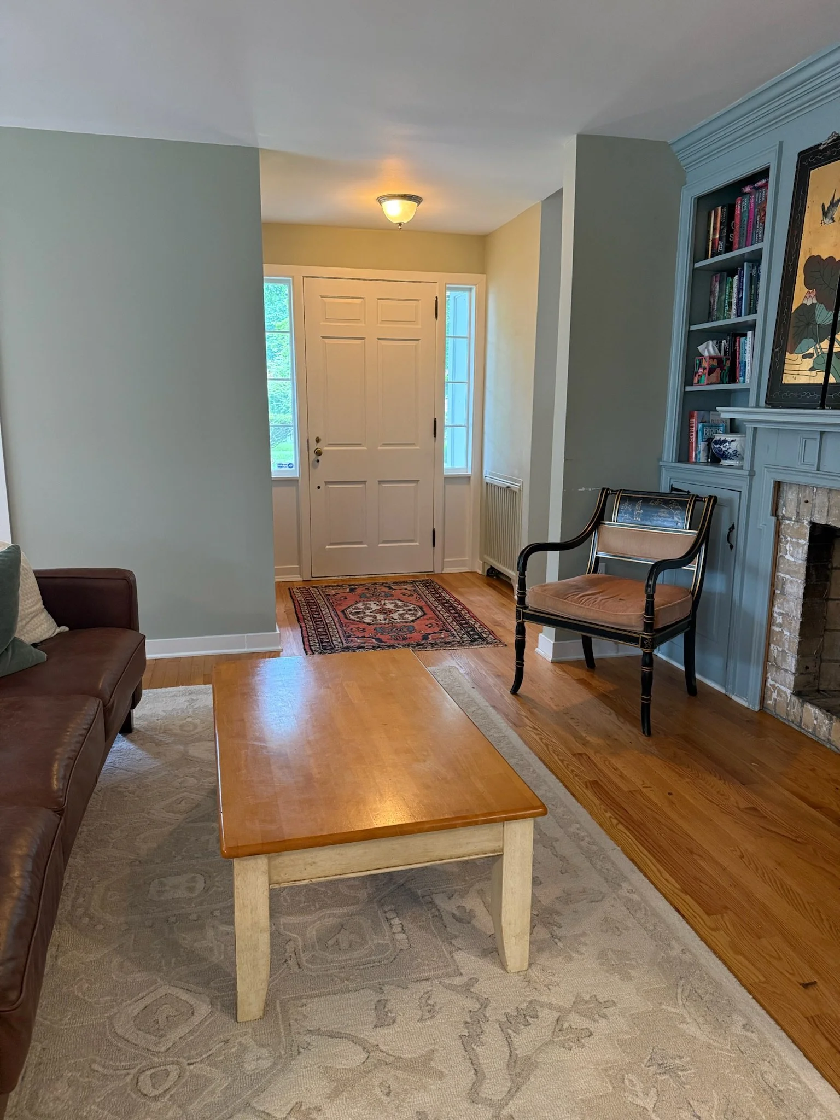
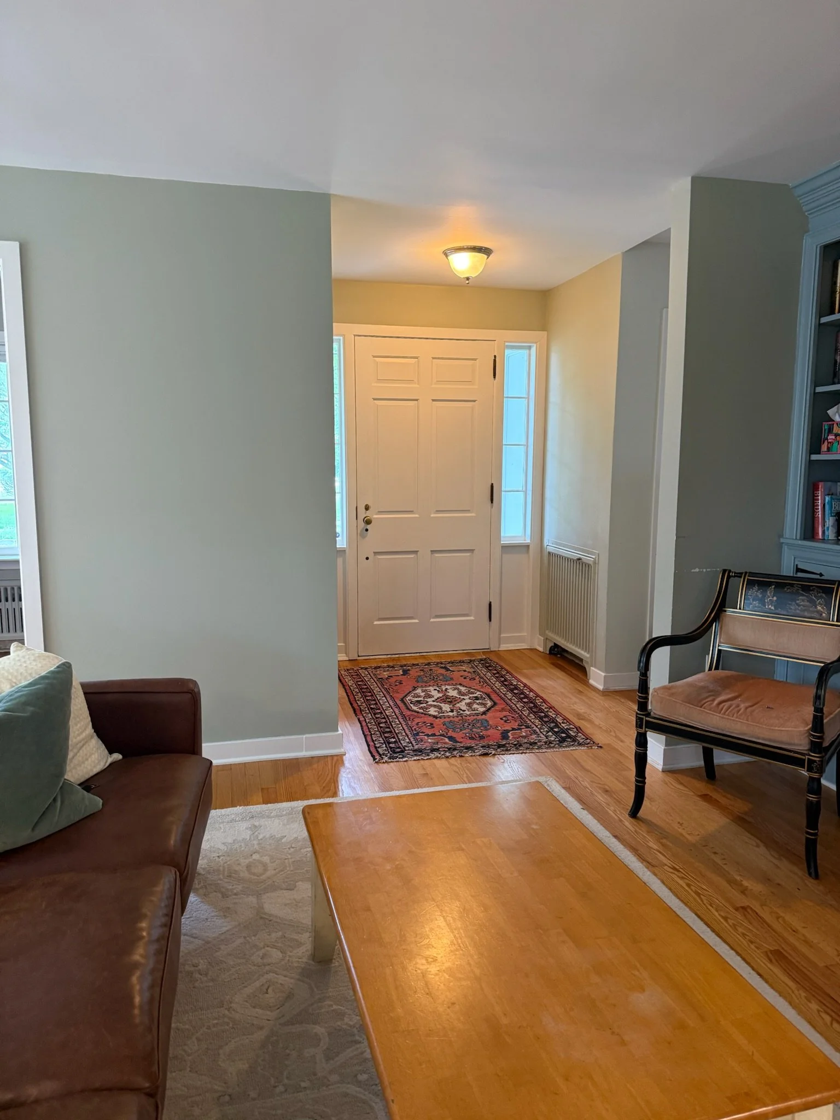
One of the home’s standout features is its welcoming floor plan. The living areas wrap around a central staircase, creating distinct yet connected spaces that make everyday living feel comfortable and inviting. Whether you’re hosting friends, enjoying family dinners, or relaxing at home, the layout offers both openness and warmth.
This is a rare opportunity to enjoy the space of a single-family home, a generous yard, and one of Burlington’s most desirable locations. Also supported with responsive communication and timely maintenance.
Available: June 1, 2026 - October 31st, 2026 (*3 month minimum)
Rent: $12,000/month
Pets: Allowed
Lease Term: Flexible Between Availability Dates
For more information or to schedule a showing, please submit an inquiry and we’ll promptly respond at our earliest connivence.
Home Features
Exceptional Location
Minutes to downtown Burlington
Easy access to schools, parks, and playgrounds
Convenient access to UVM and the Medical Center
Quick connections to shopping, restaurants, and Bike Paths
A safe, established neighborhood with a strong sense of community
Home Features
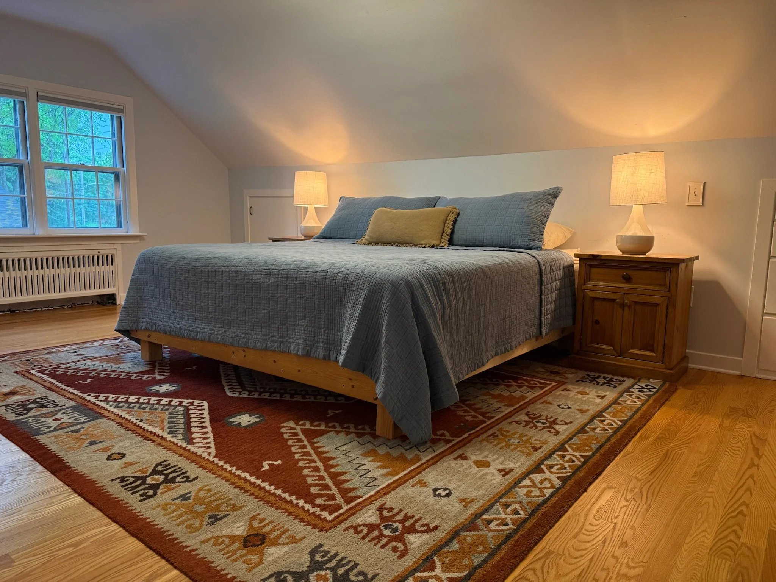
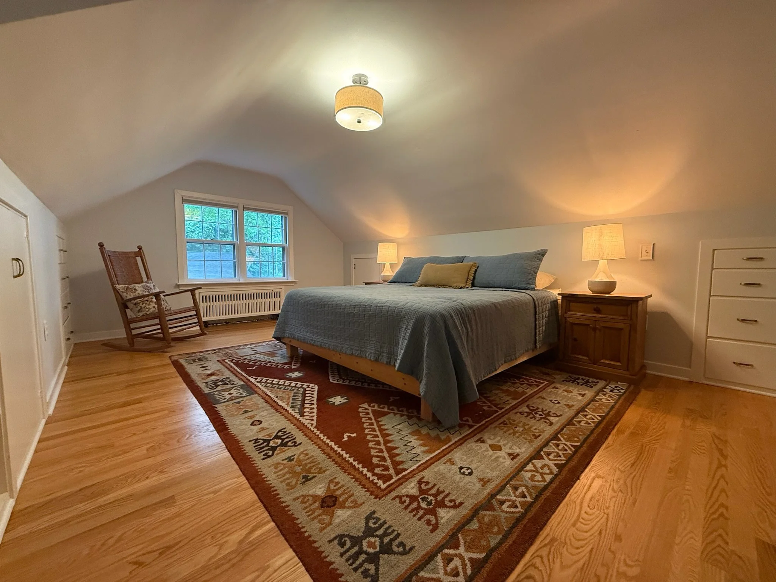
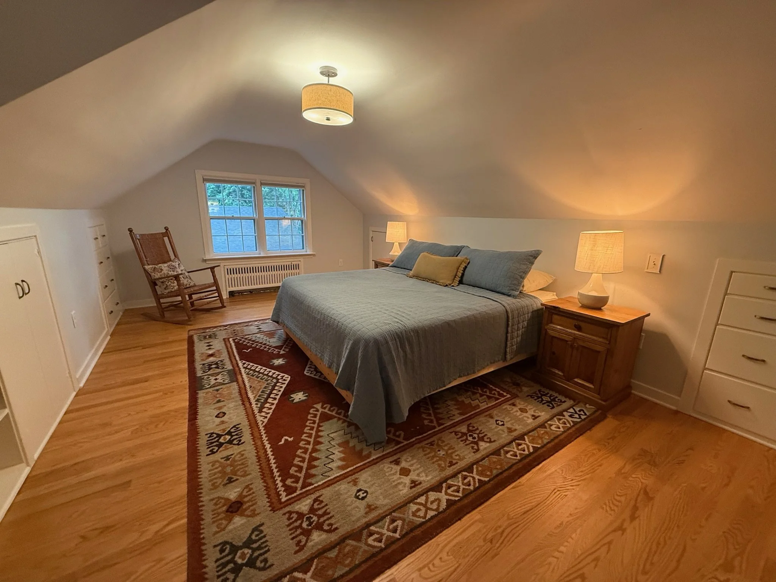
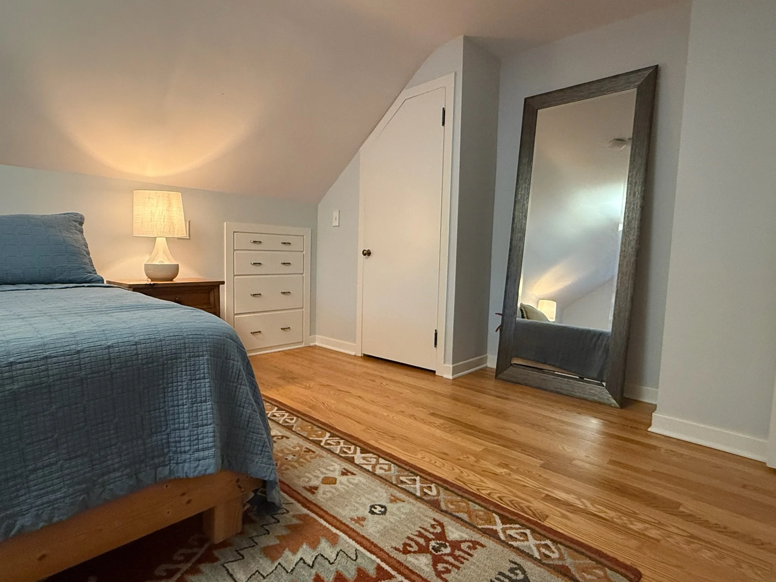
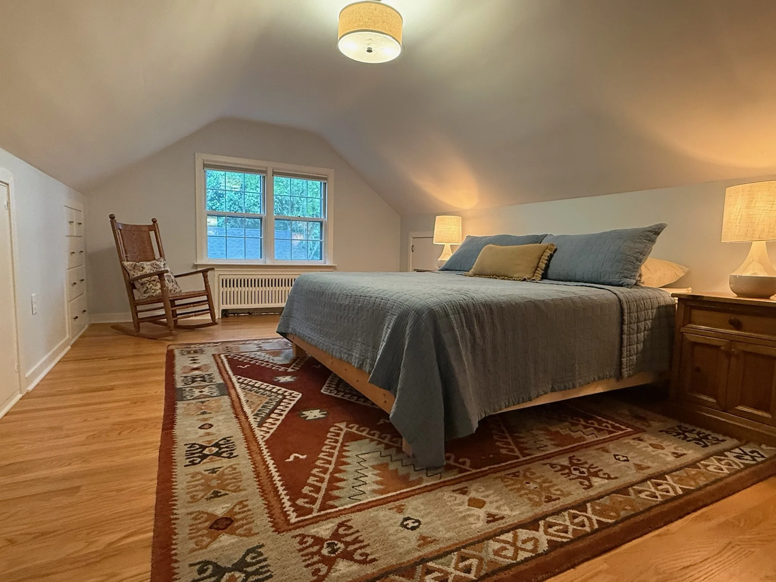
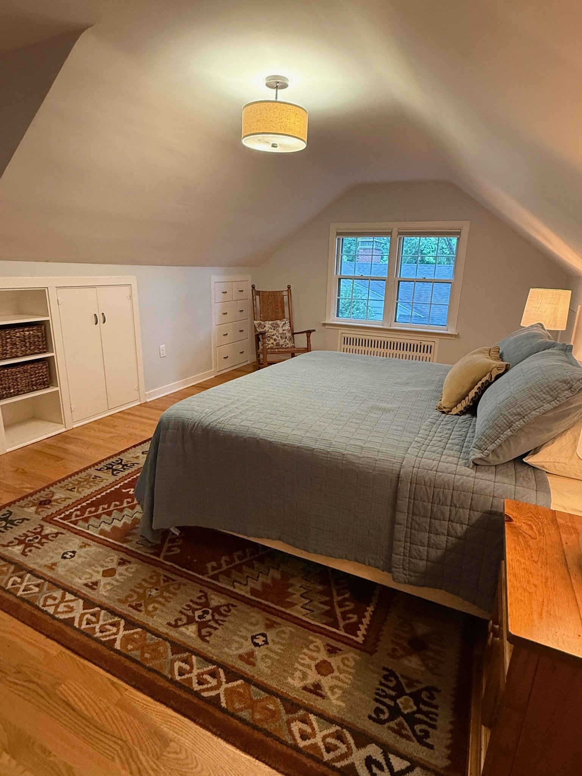
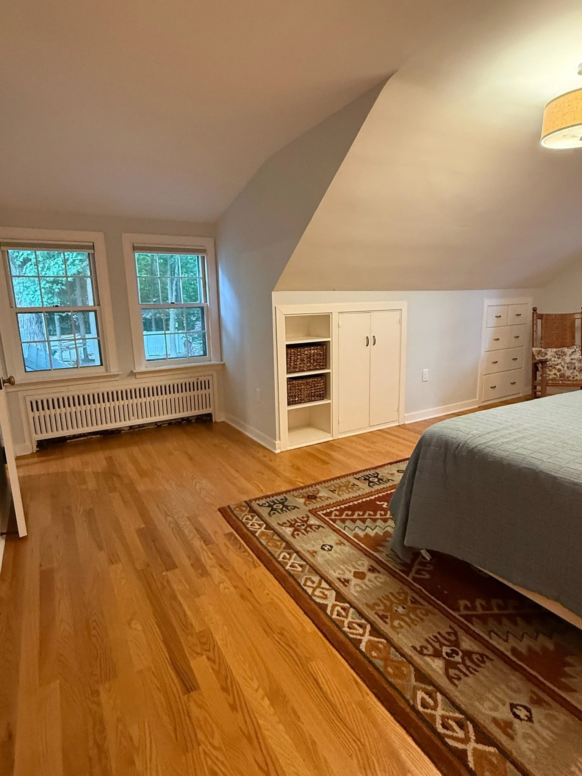
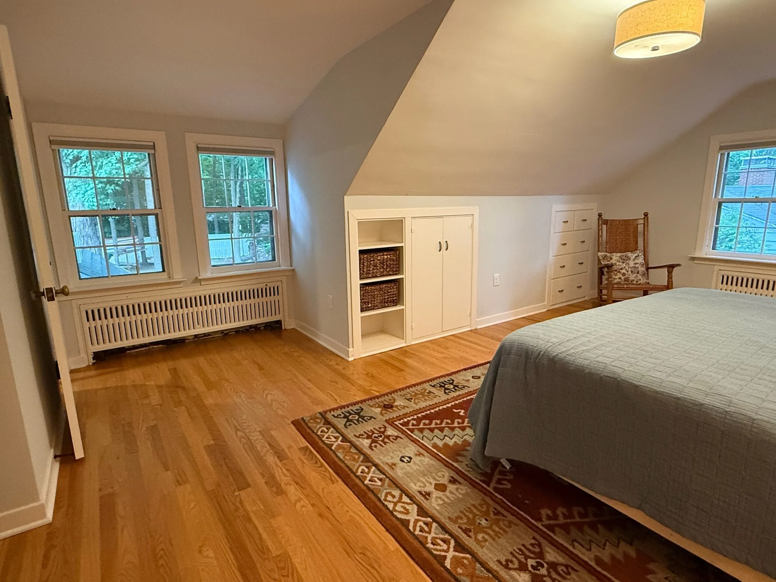
3 Spacious Bedrooms
3 Bathrooms
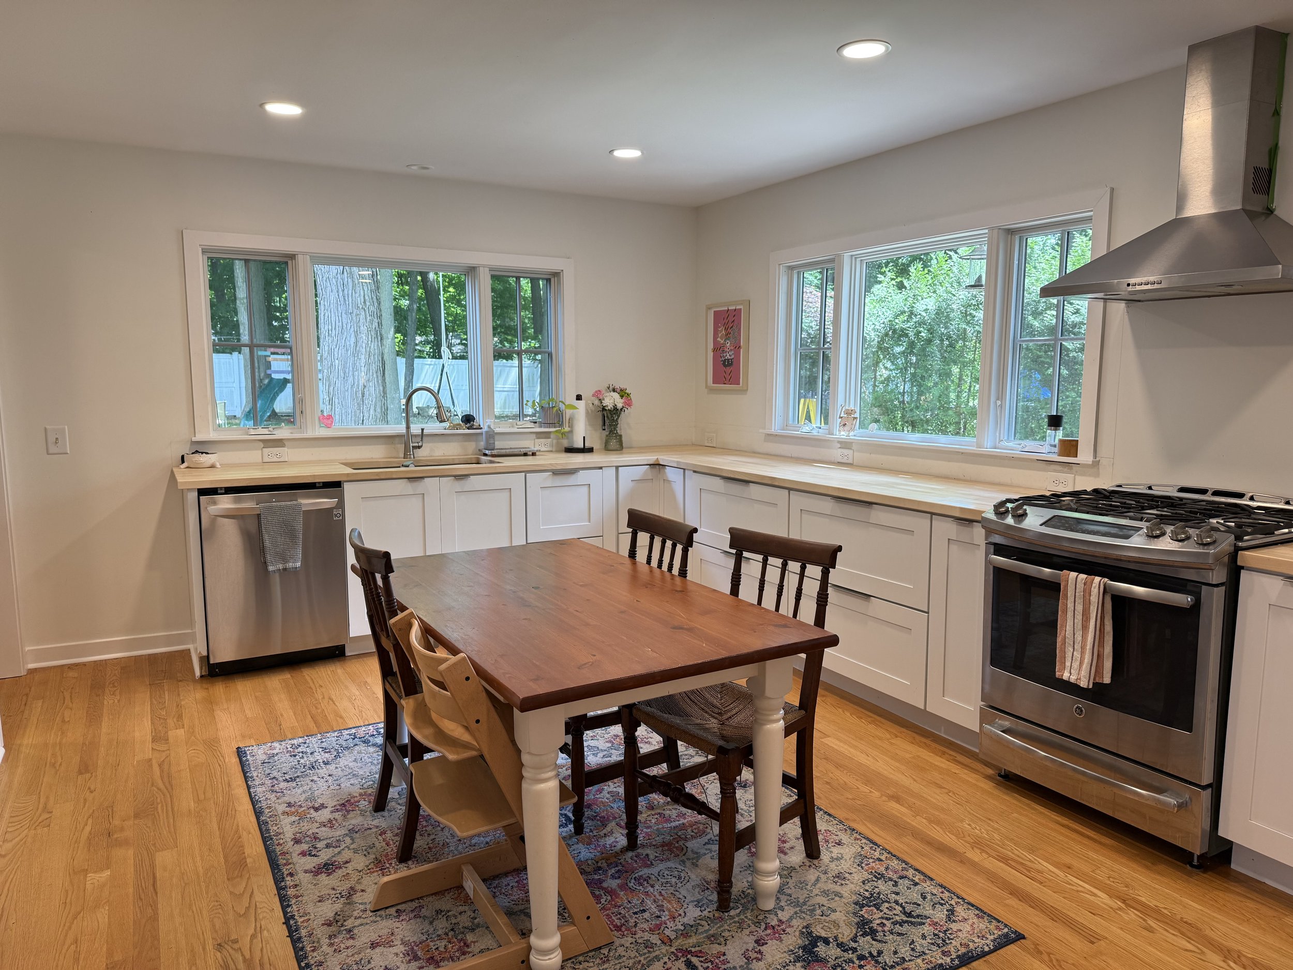
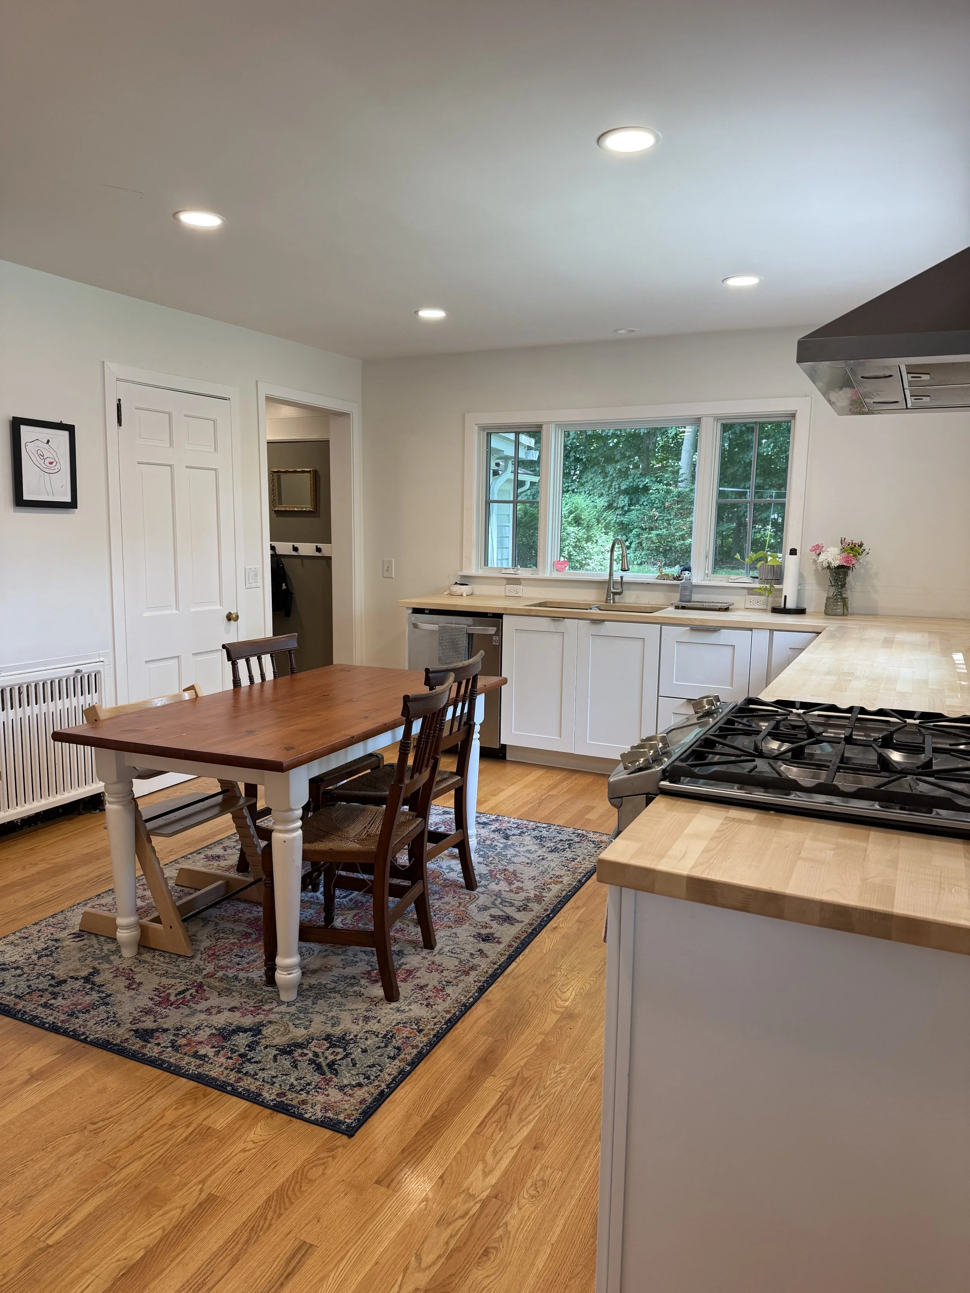
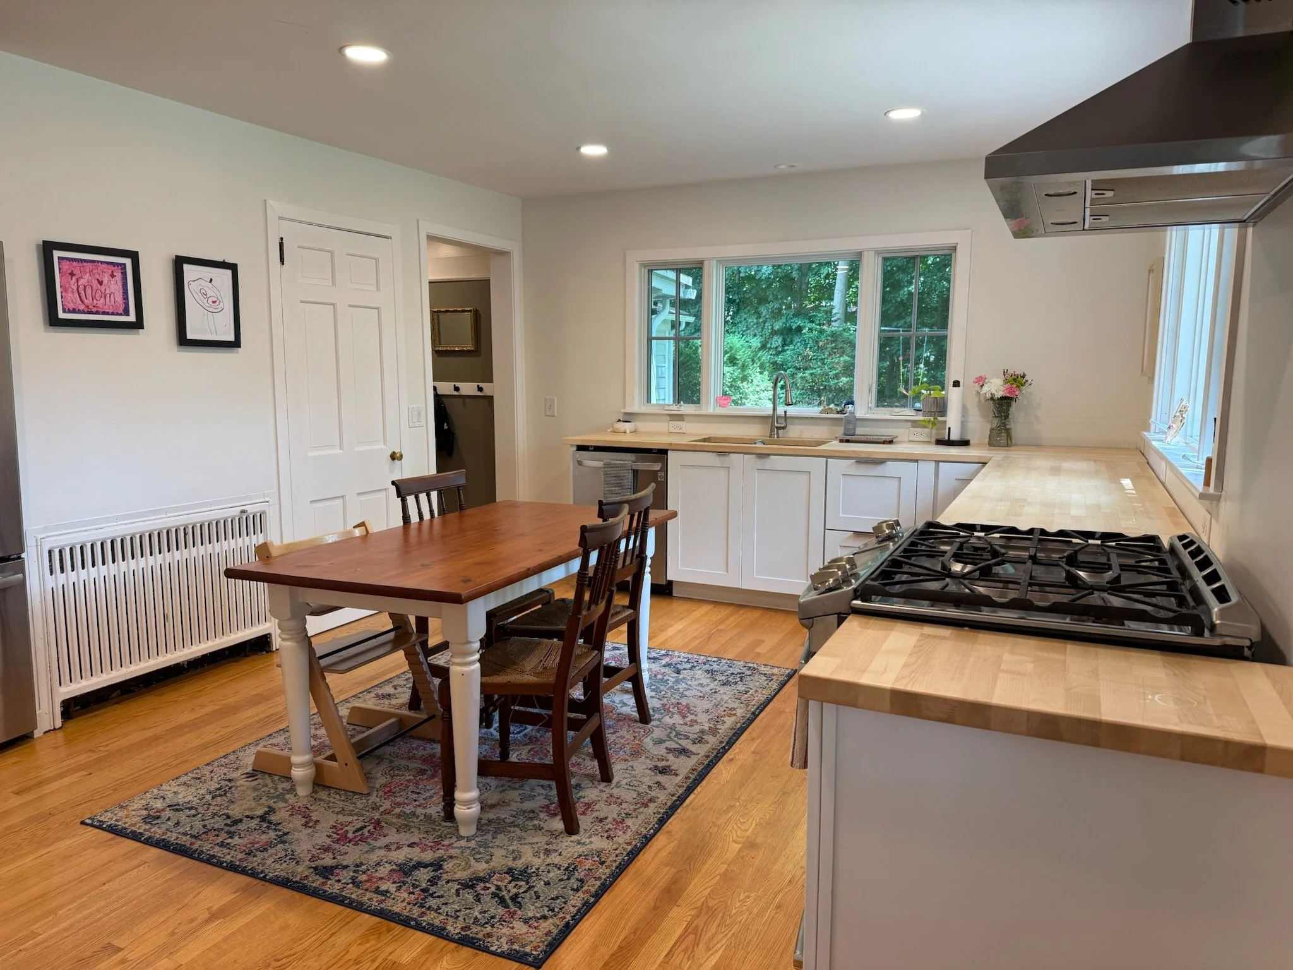
Fully Equipped Kitchen With Stainless Steel Appliances
In Unit Laundry
Air Conditioning
Large Back Yard Space
Dog friendly Property
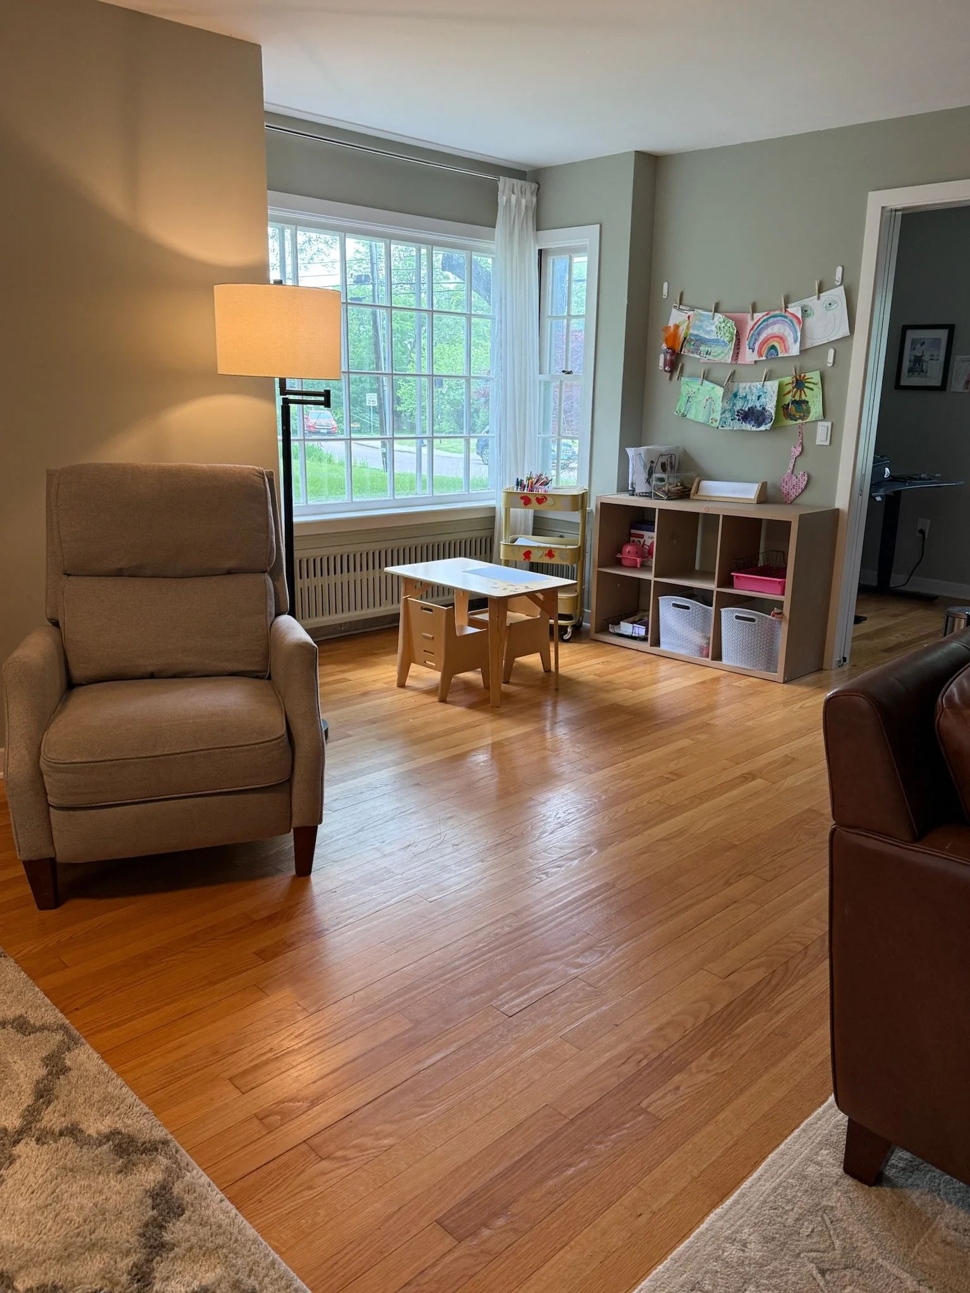
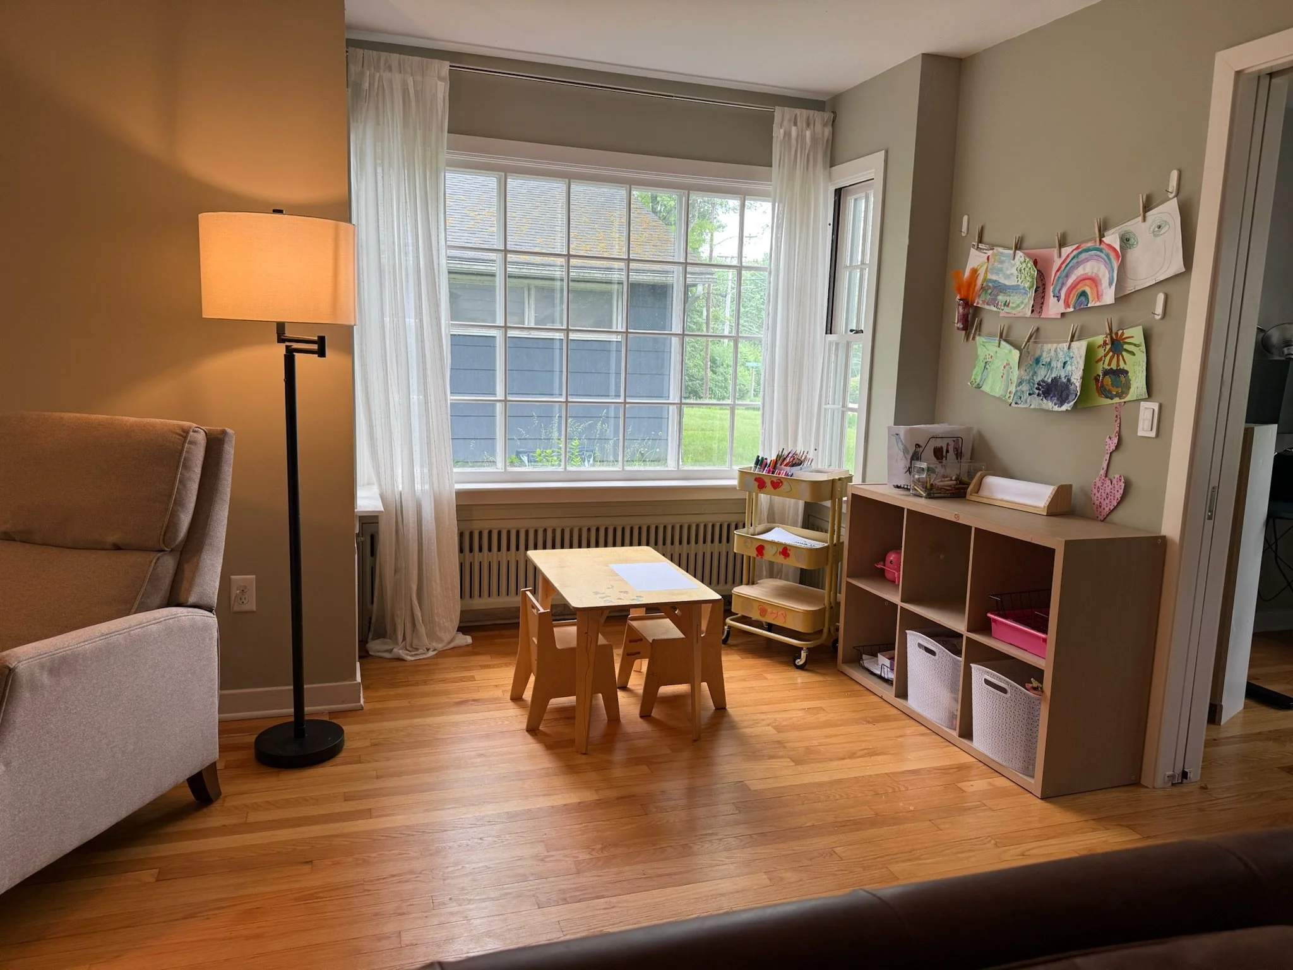
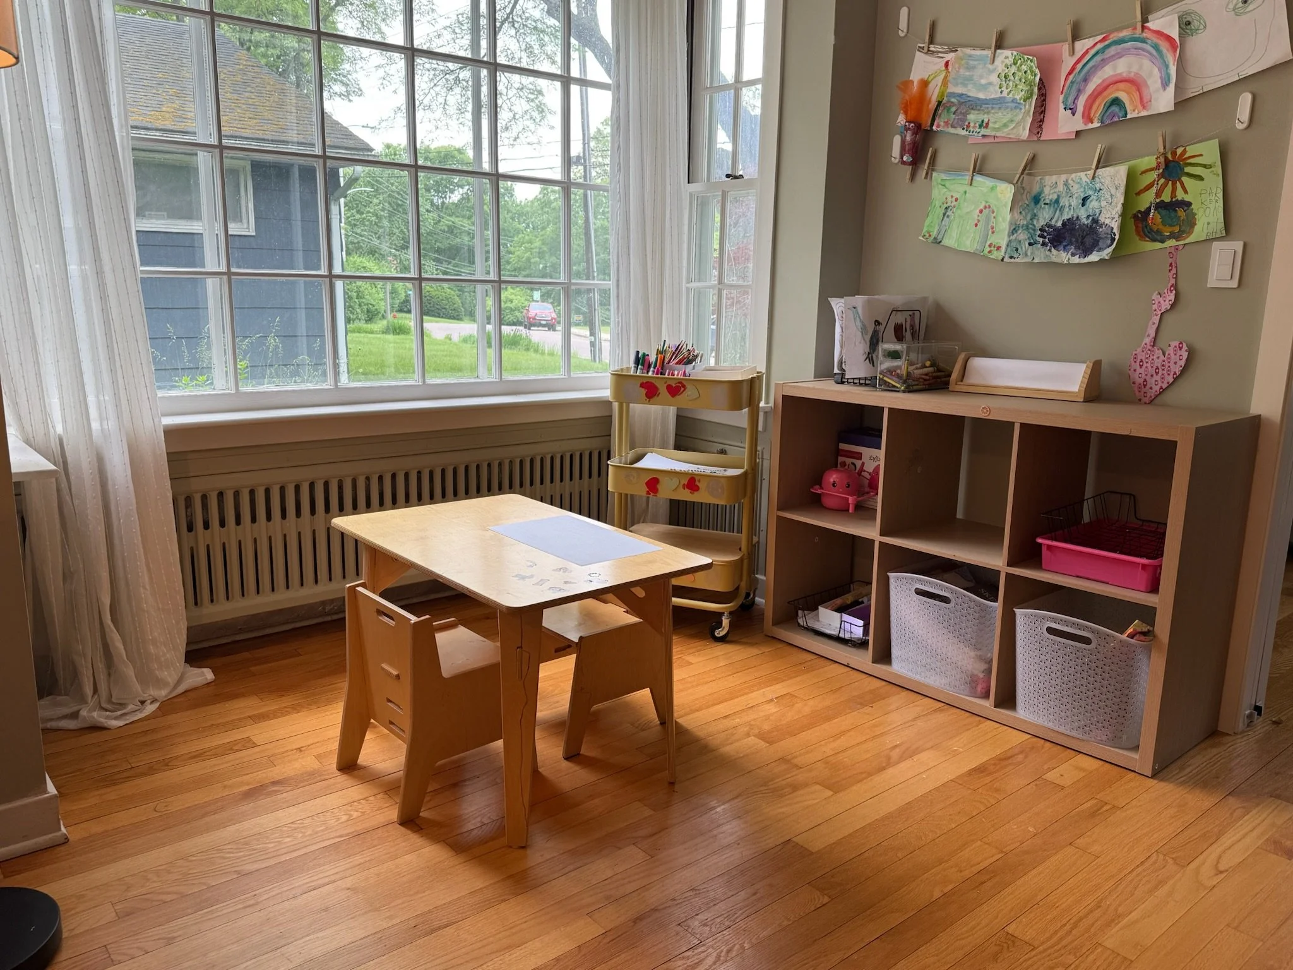
Playroom Area (can be setup for alternative use) & Crib Available Upon Request
All Utilities Included:
Natural Gas, Electric, Water/Sewer, Rubbish, Internet, Lawn Care
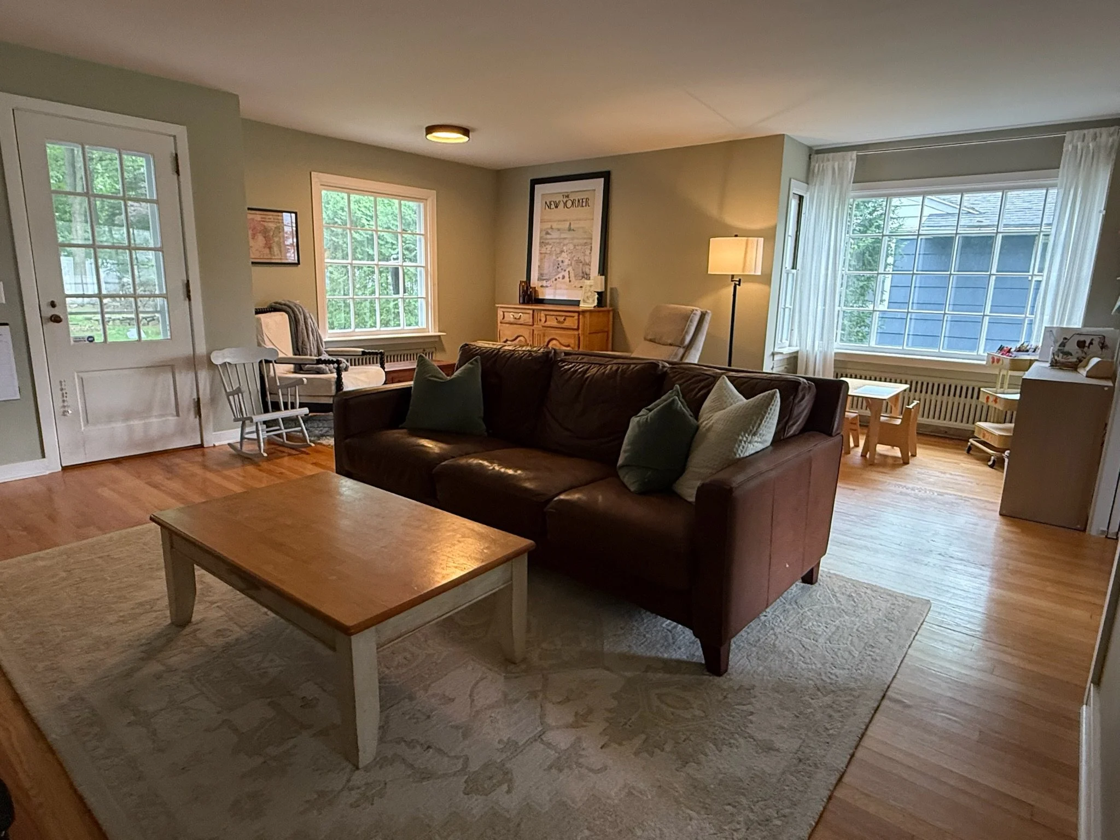
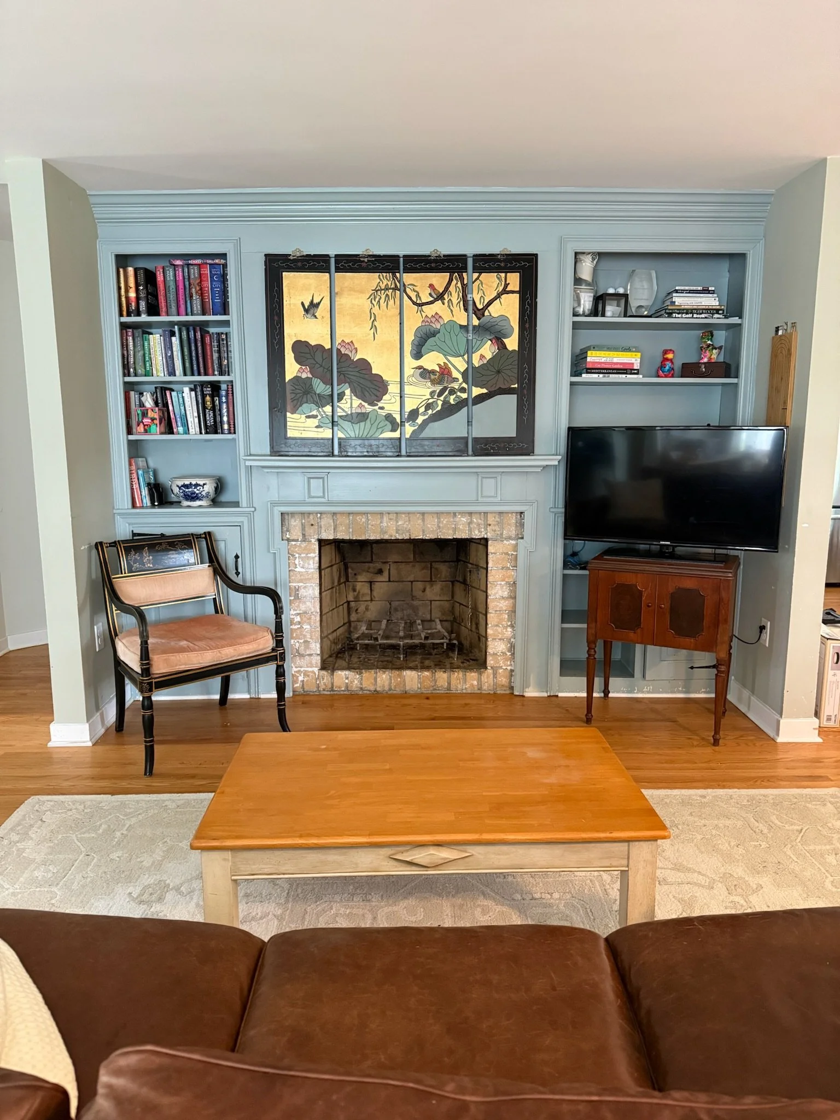
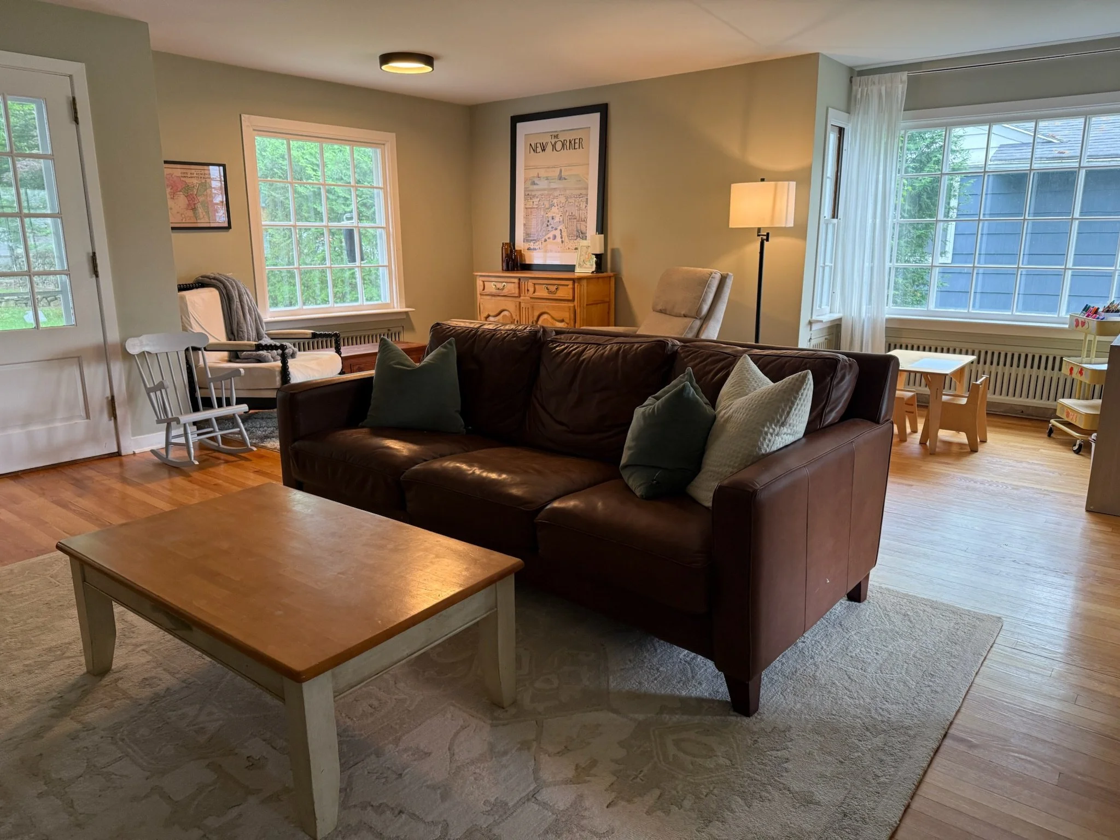
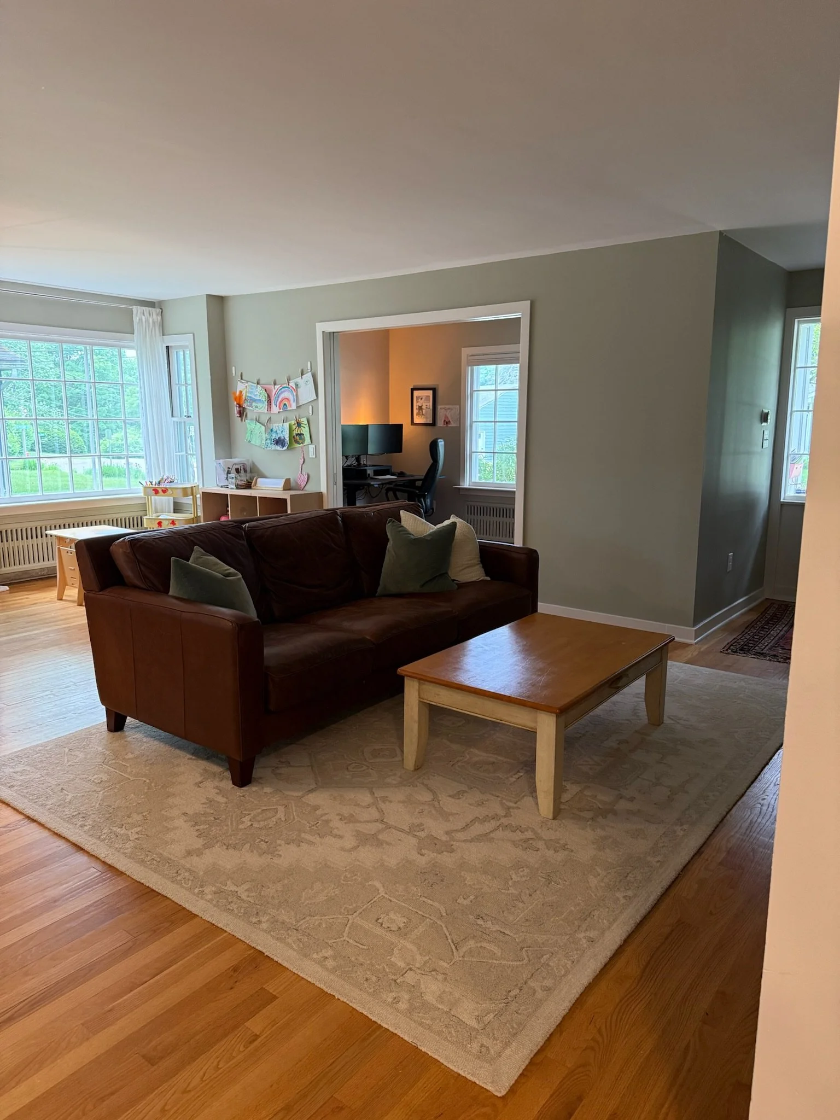
Bright, open floor plan with a unique wraparound layout. Comfortable flow between living areas with large picture windows.
Maple Hardwood Floor Through Out
Indoors
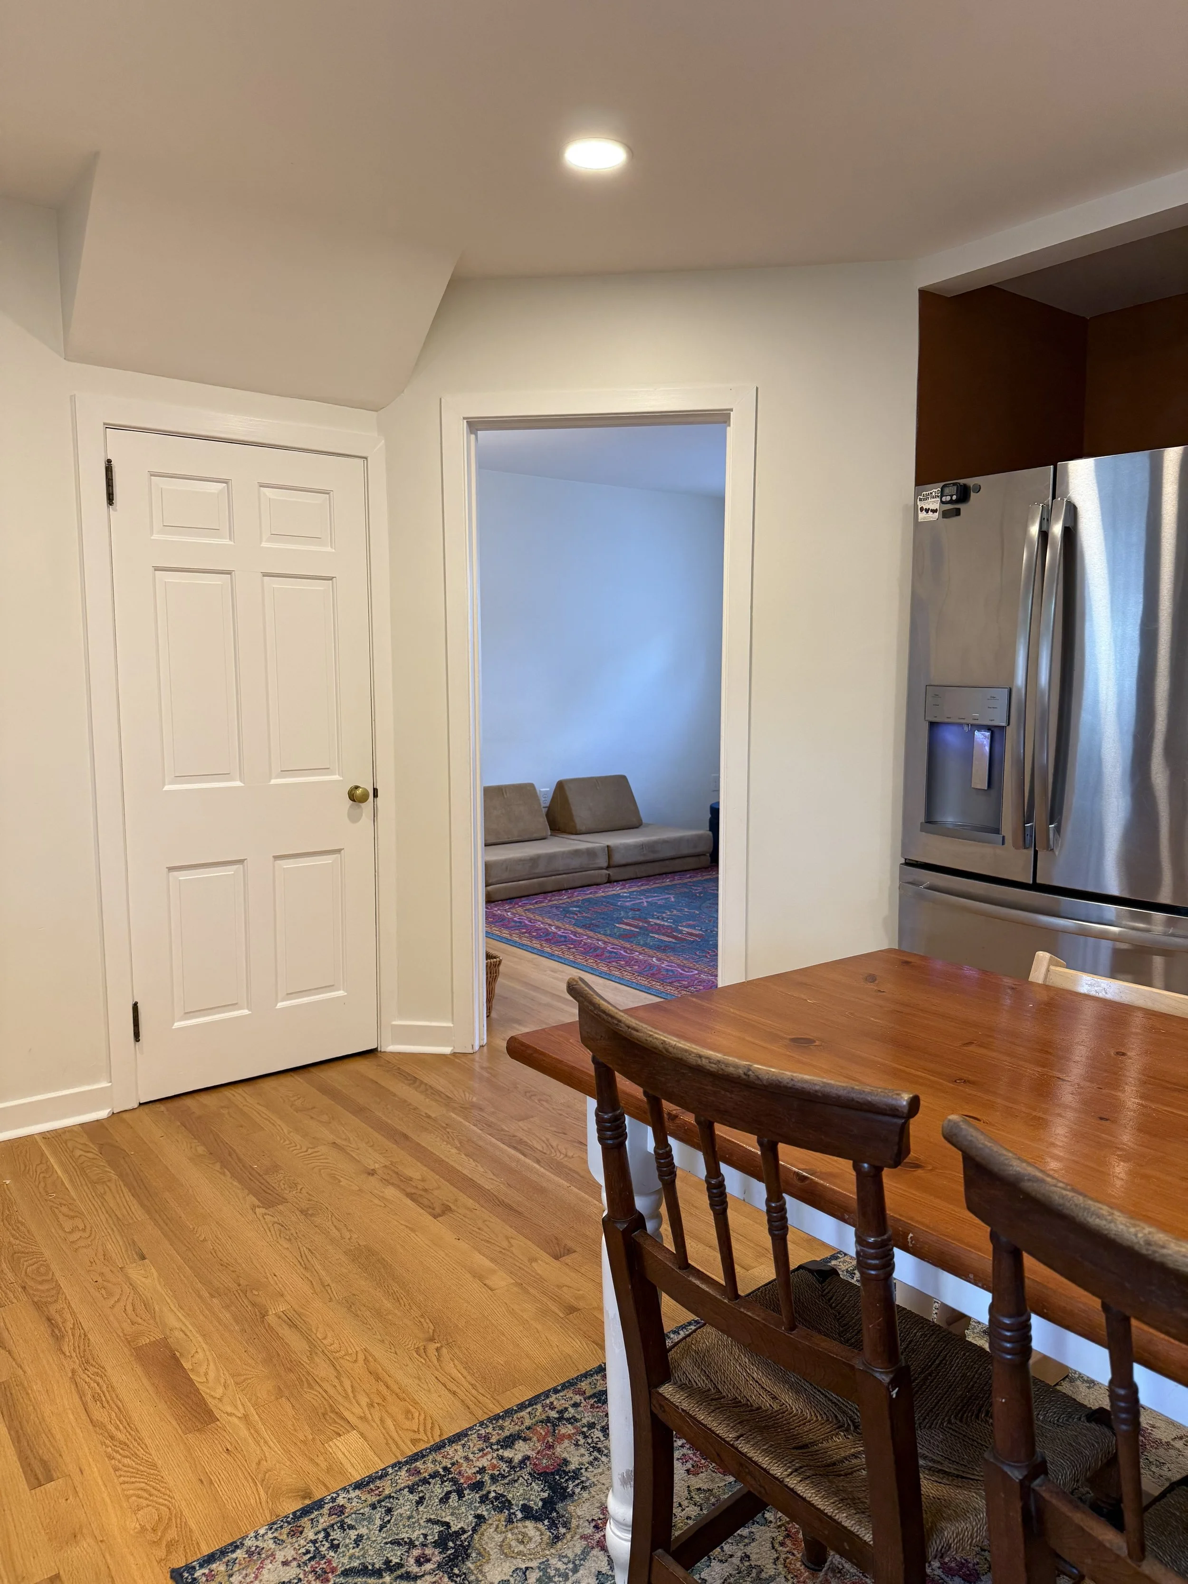
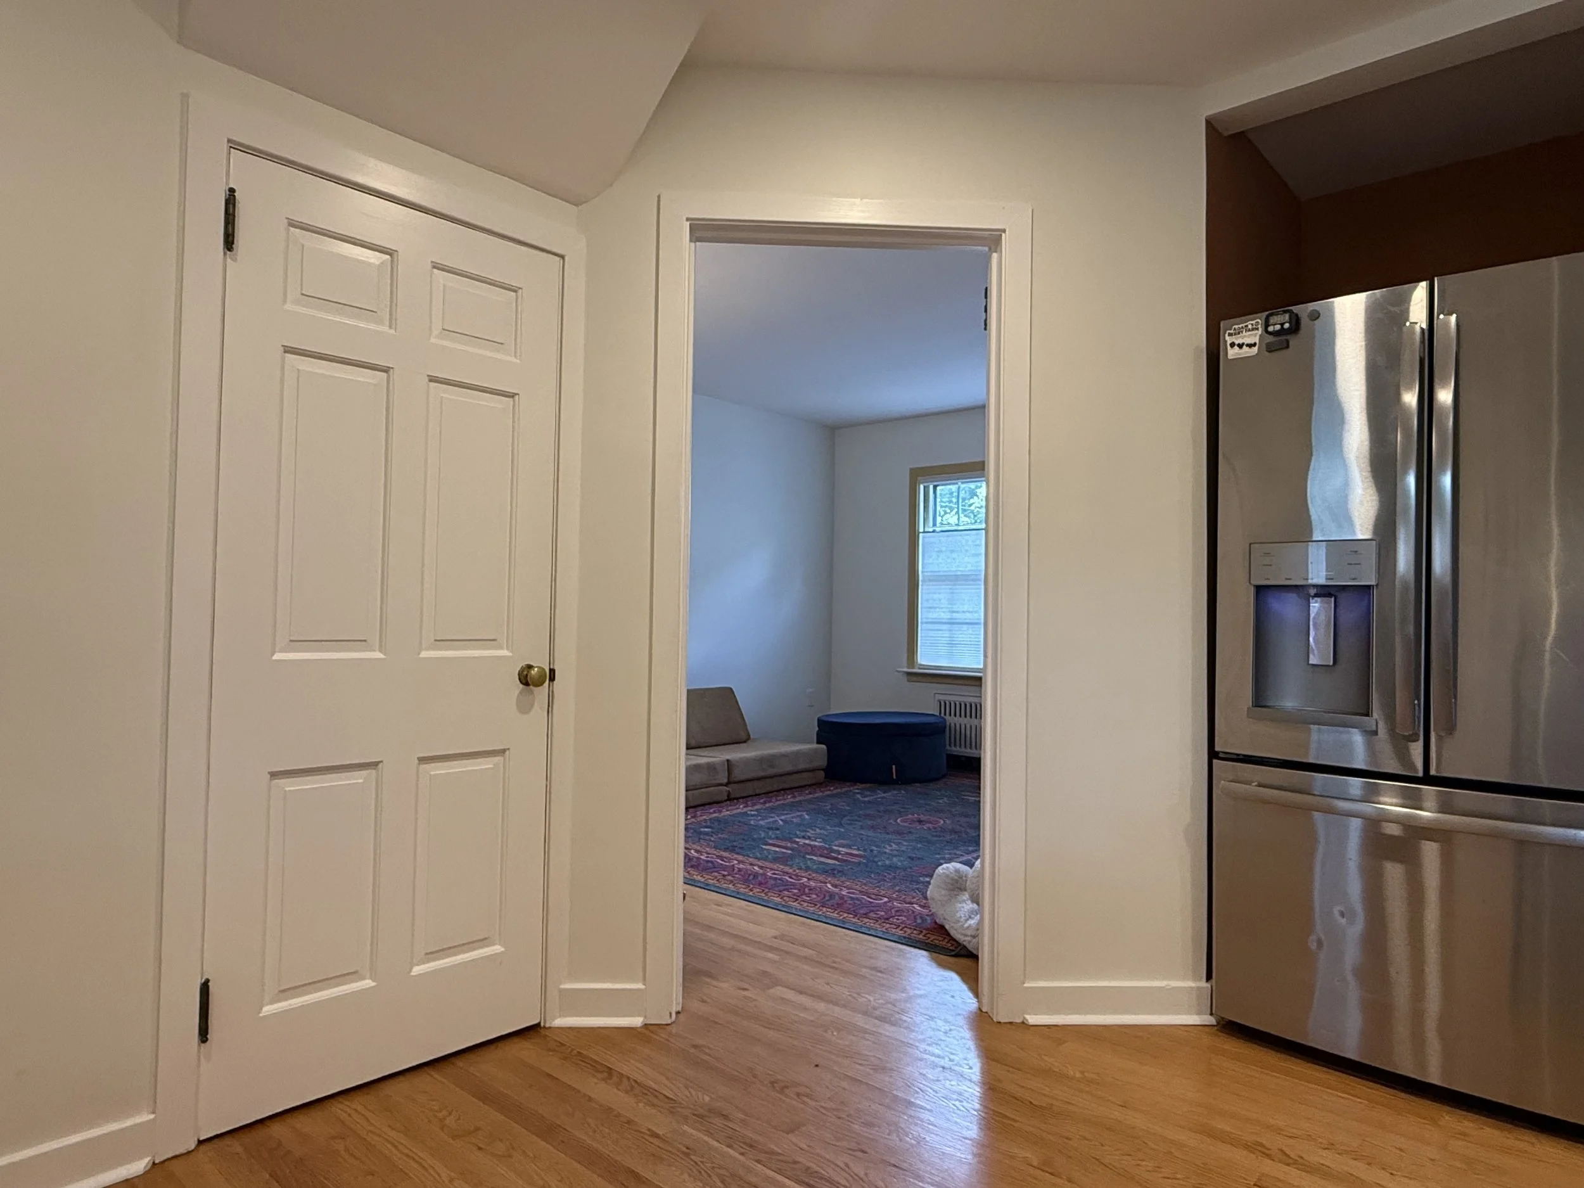
Fully Equipped Kitchen: (Appliances Include: Refrigerator, Gas Range with Vent, Dishwasher, Microwave, Disposal, Washer & Dryer,
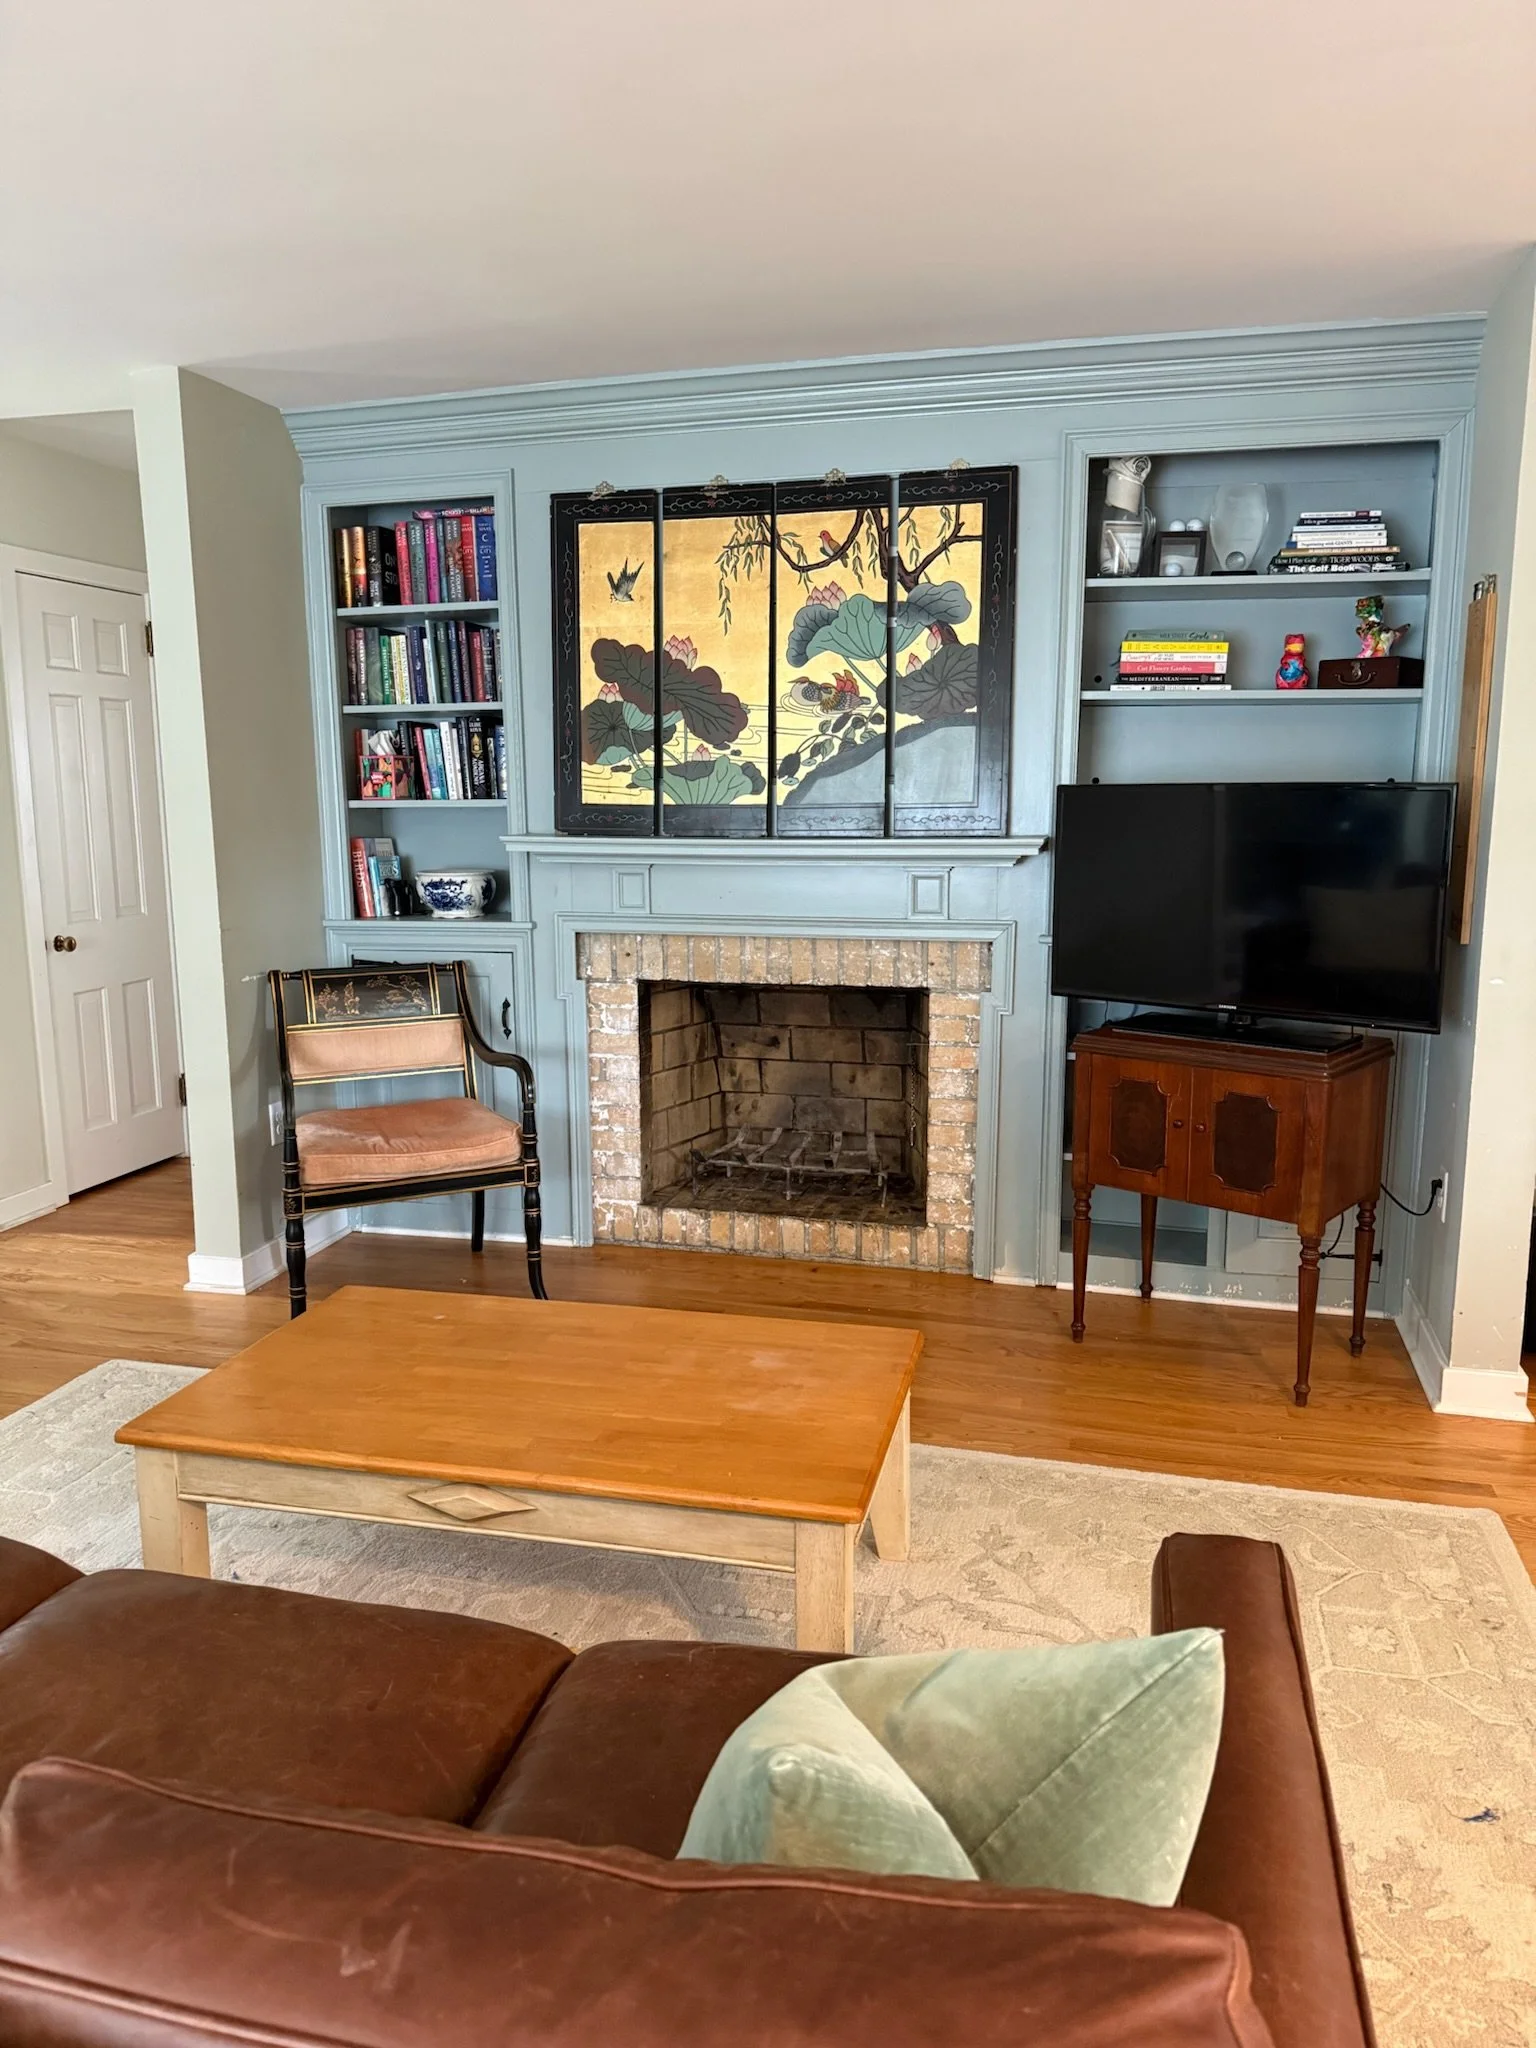
Living Room
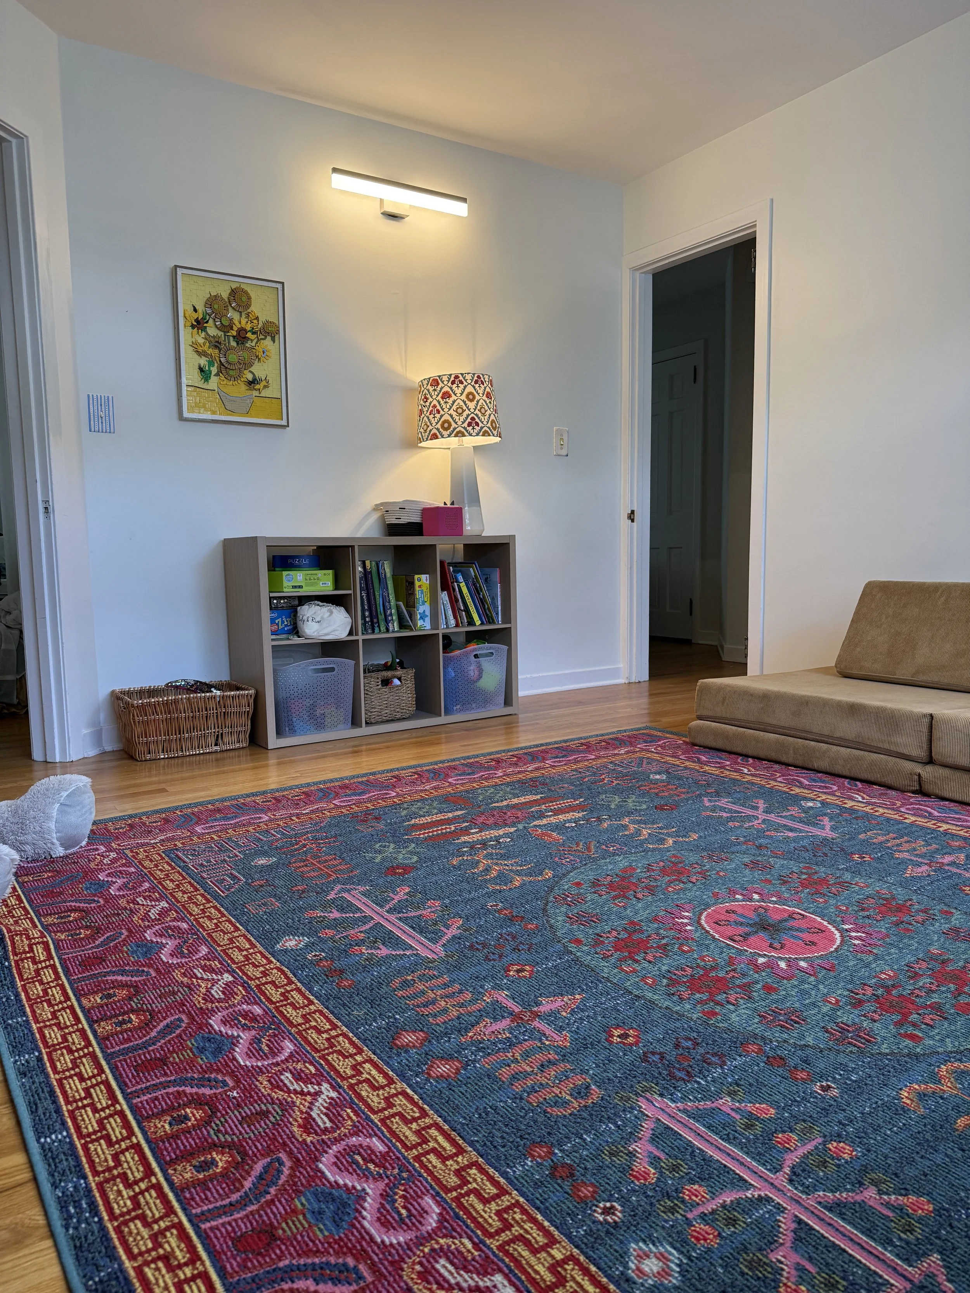
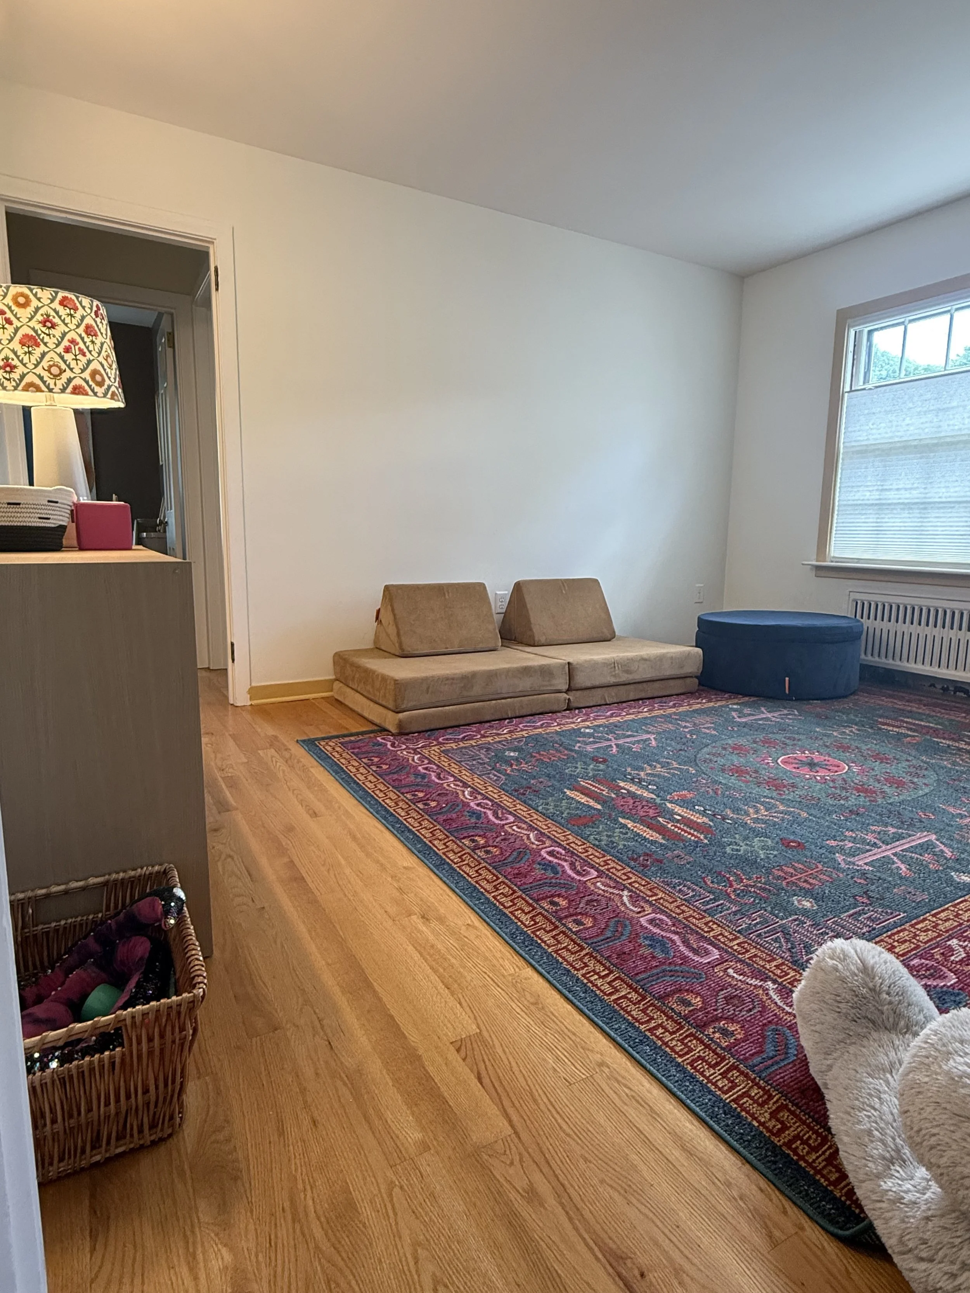
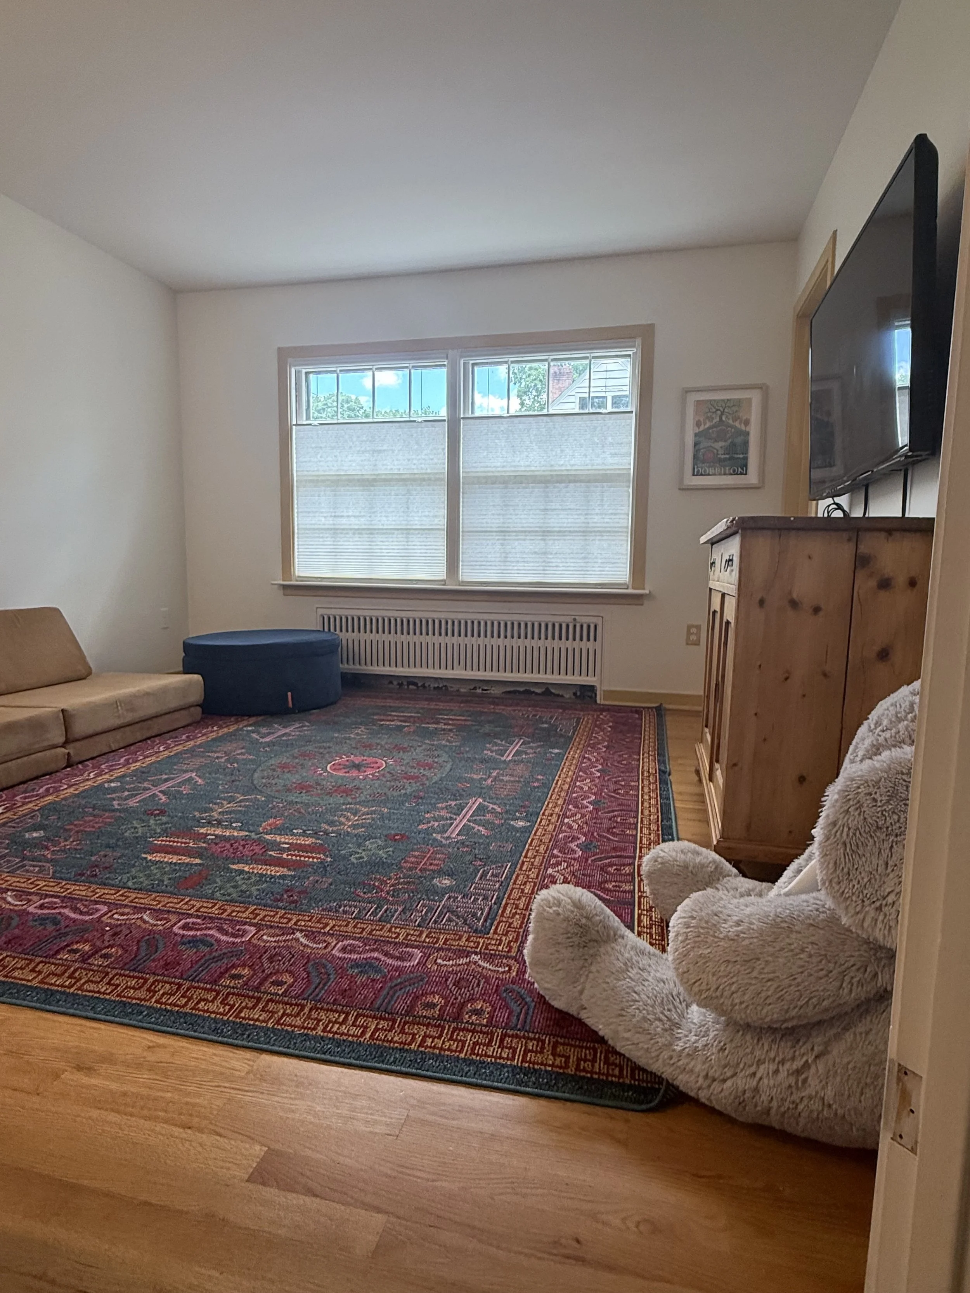
Kids Playroom
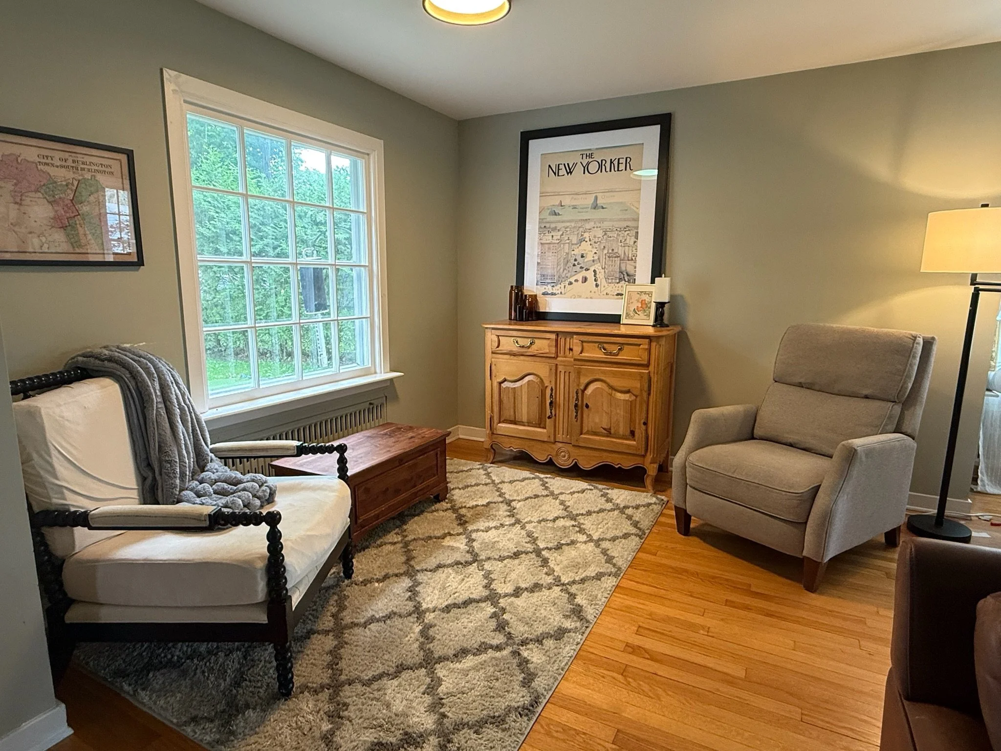
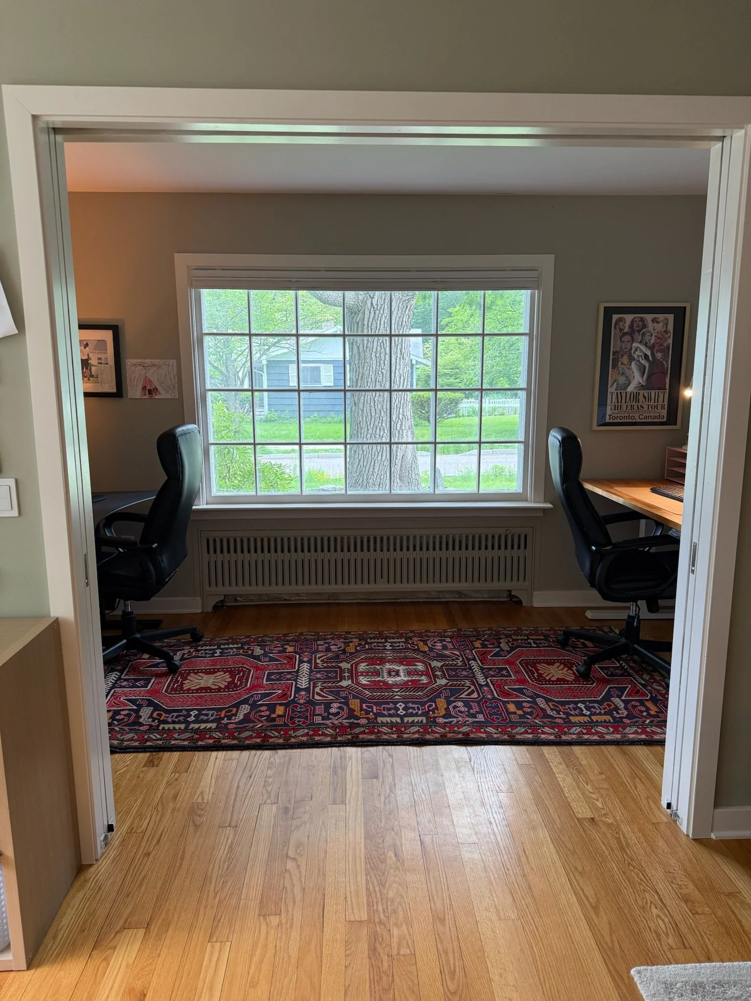
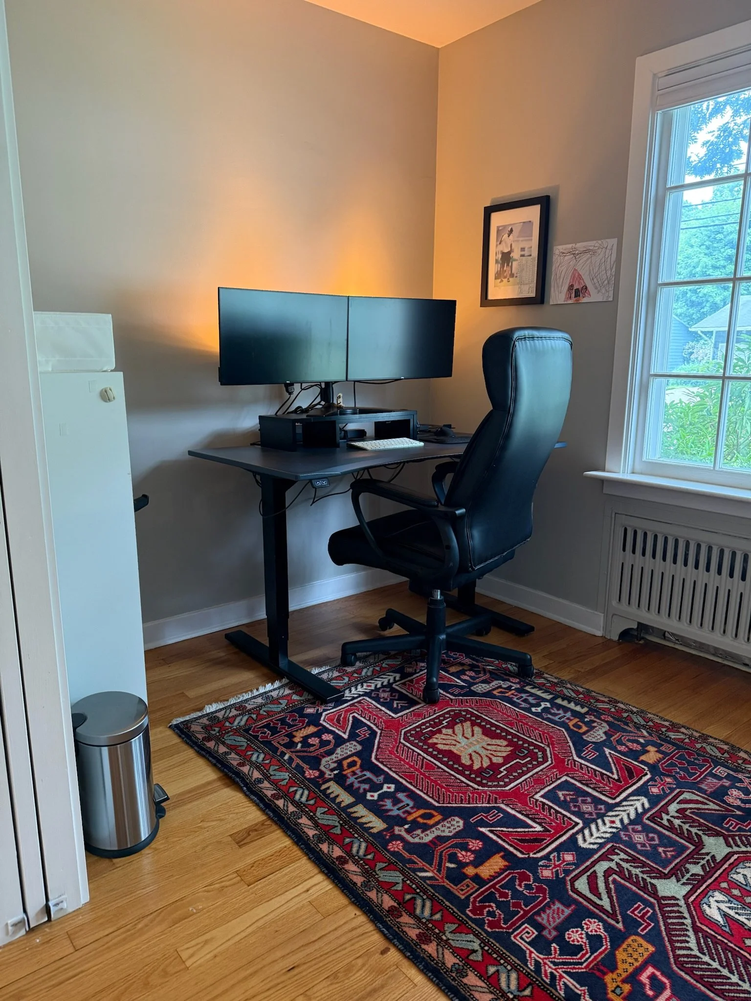
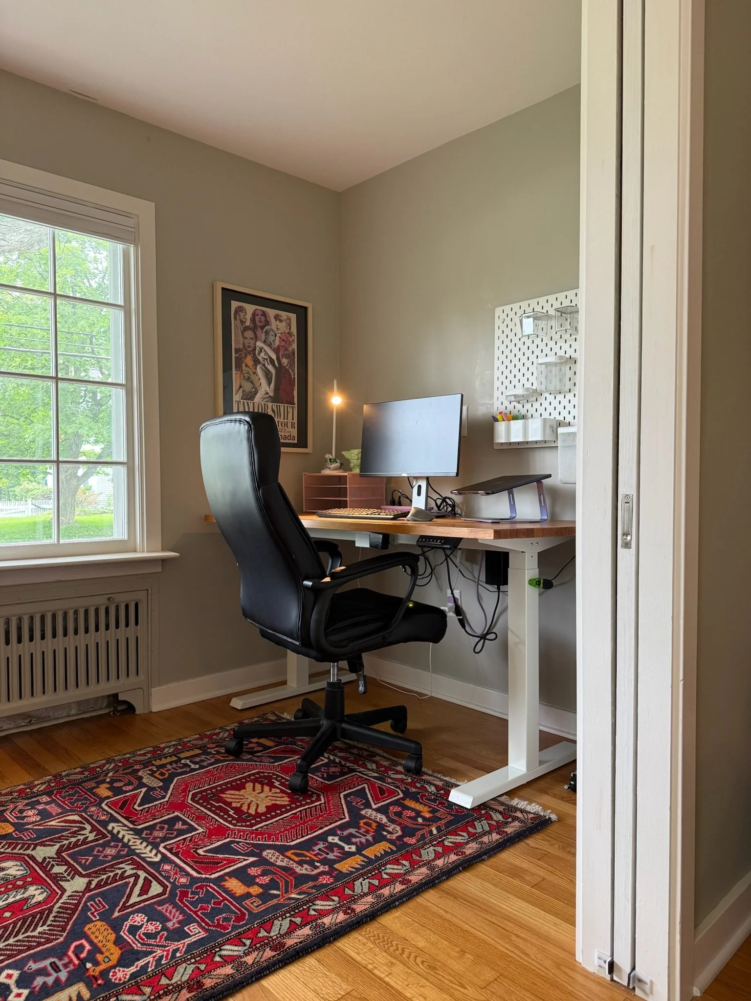
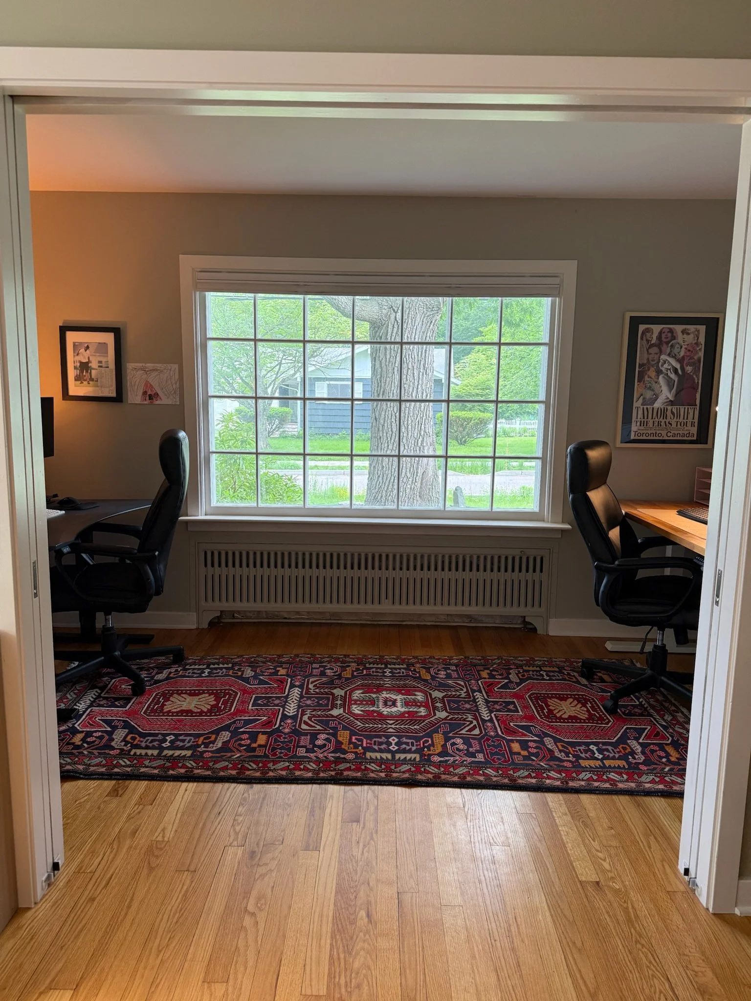
Office with two work areas
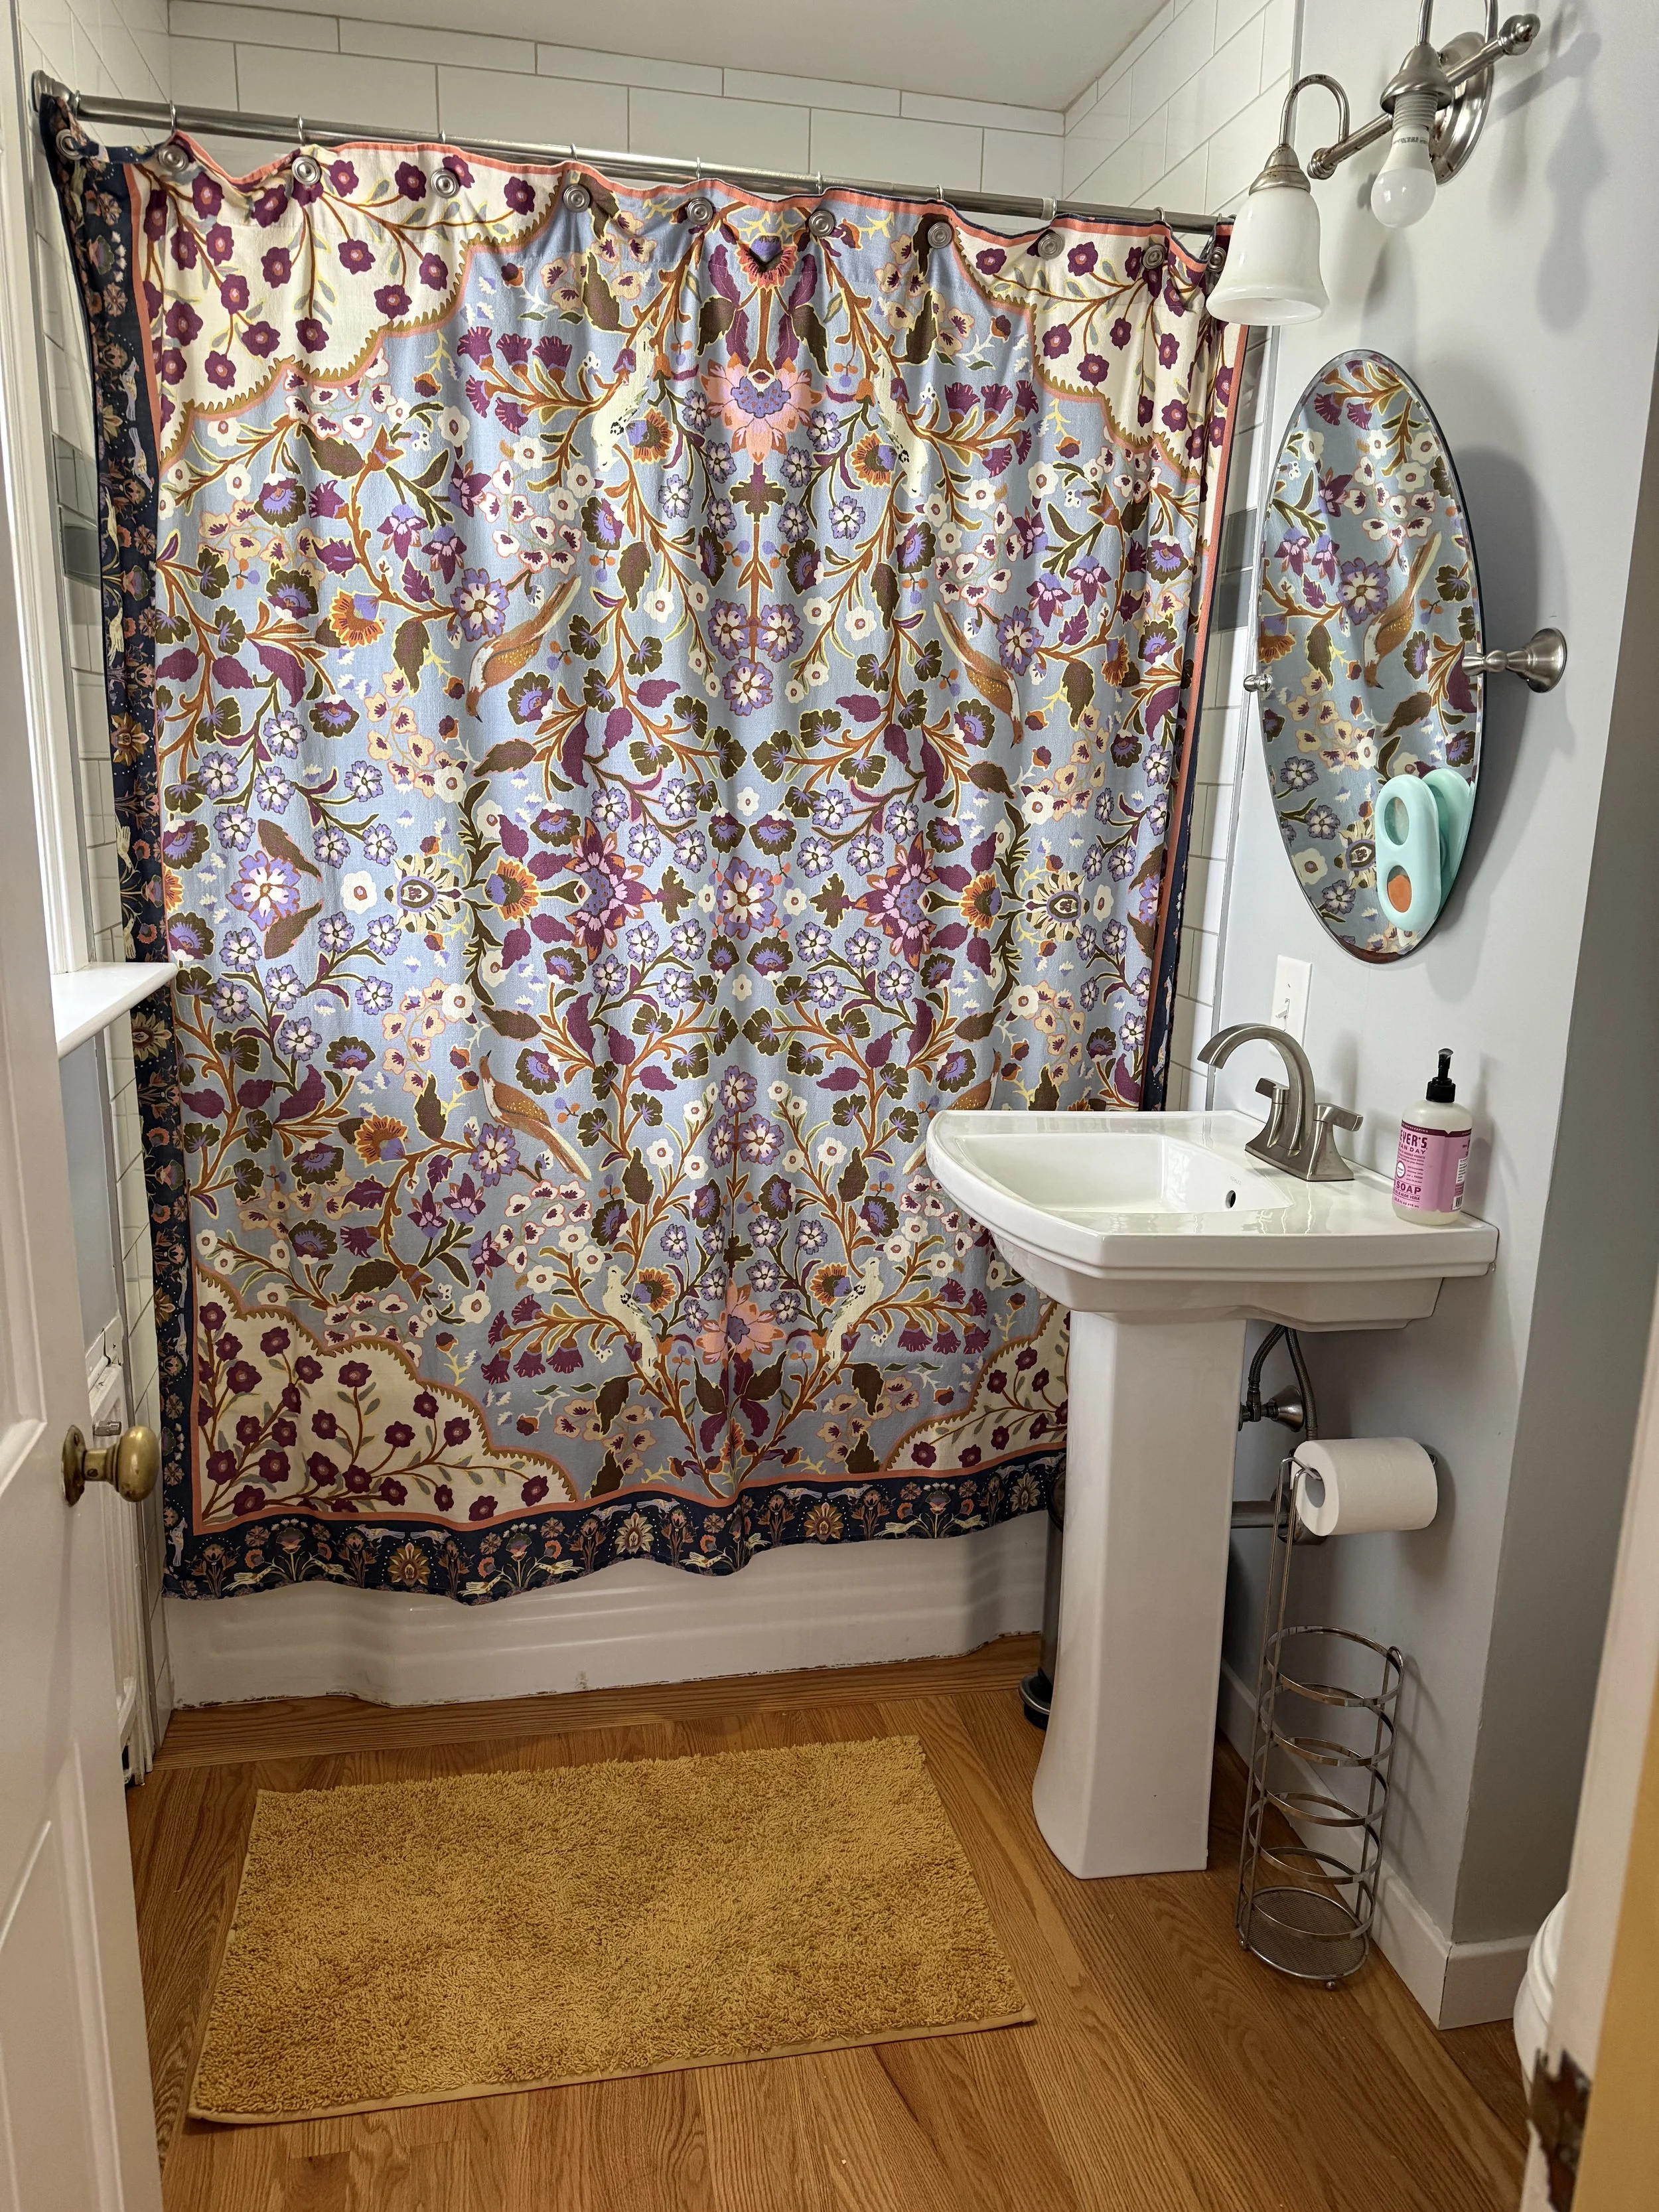
First Floor Full Bathroom
First-floor powder room
Second-floor half Bathroom with dual (“his and hers”) sinks
Mudroom Entrance with storage, hangers, and bench
Comfortable flow between living, dining, and gathering spaces
Blinds for additional privacy. Black Out in Upstairs Bedrooms
Maple Hardwood Floor Through Out
Basement for Additional space
Mudroom Entrance with storage, hangers, and bench
Outdoors
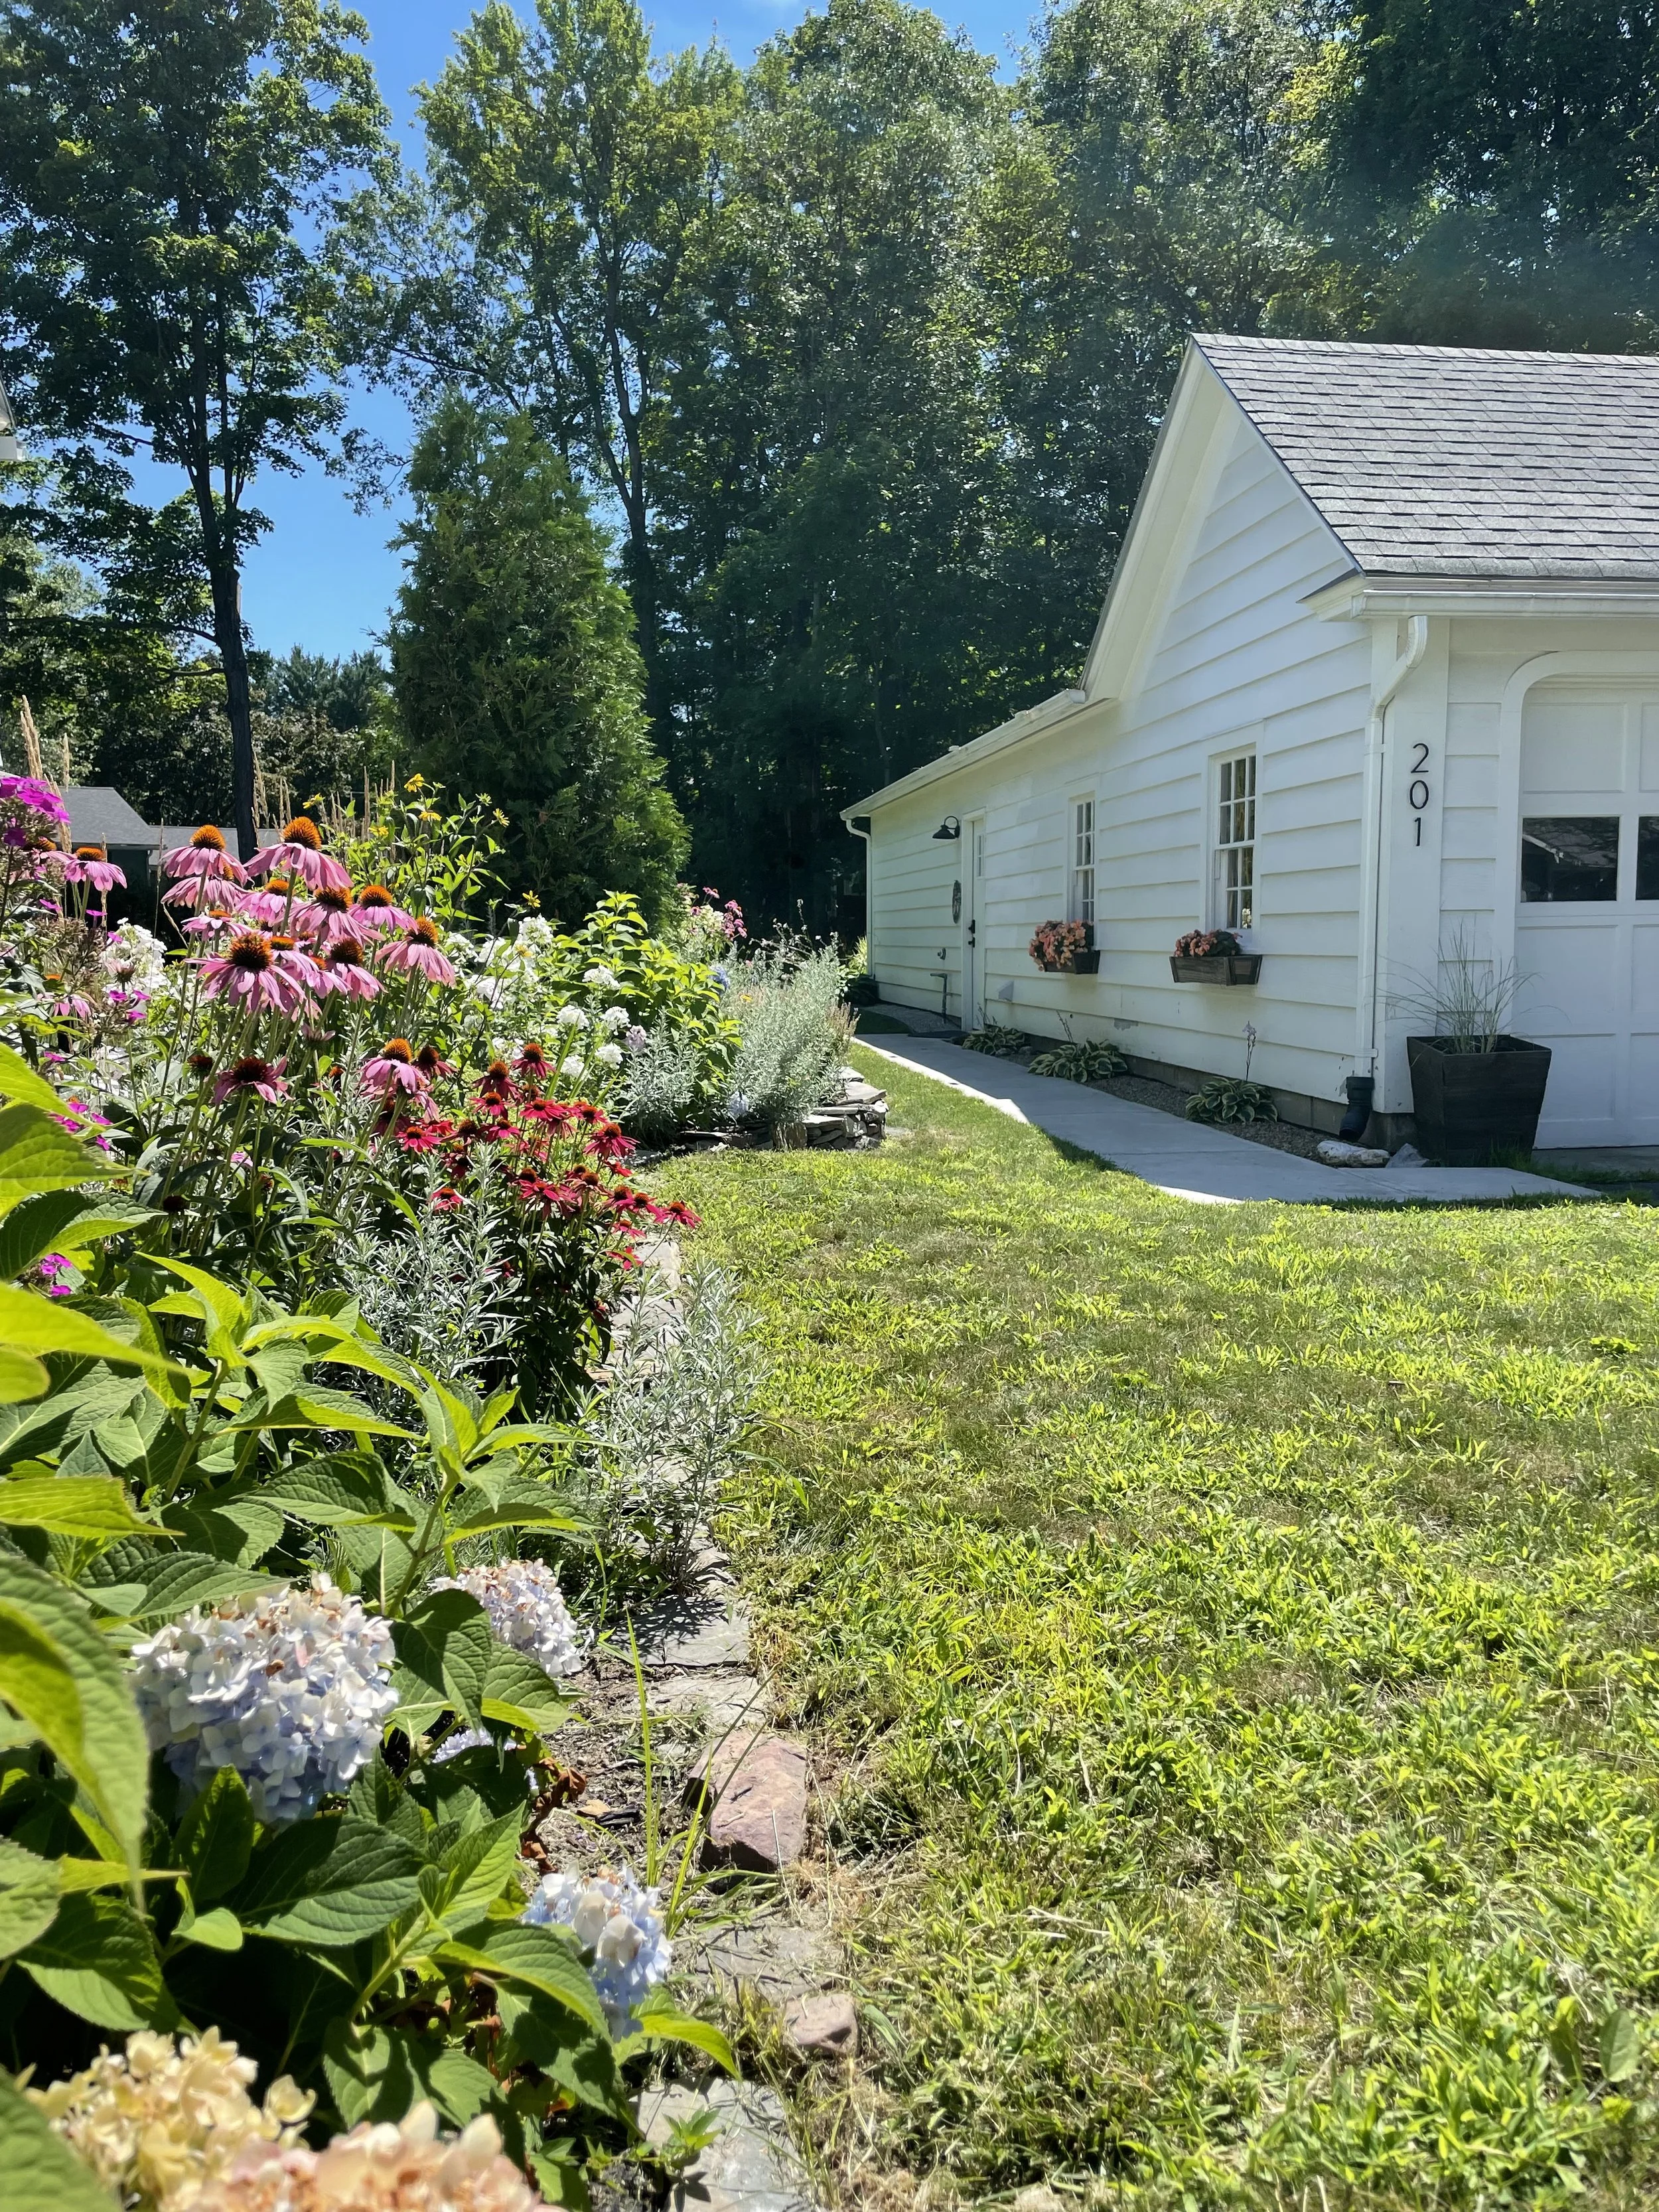
Large backyard perfect for play, entertainment, and pets. Children’s play areas
Screened-In Breeze Way Seating Area
Privacy with Cedar Hedge On Each Side Of Property And Small Wooded Area Backing Up To Property
Dog-Friendly Property
Room For Gardening, Outdoor Games, Entertaining
Safe, Quiet, Communal Neighborhood
Paved Driveway Able To Fit 3 Cars (Additional Street Parking Available as well)
Gallery